Home Search

Save
Ask
Tour
Hide
Share
$810,000
New Listing

2073 Fountain City Street
Henderson, NV 89052

For Sale|Single Family Residence|Active
2
Beds
3
Total Baths
2
Full Baths
1
Partial Bath
2,592
SqFt
$313
/SqFt
2004
Built
Subdivision:
Sun City Anthem Phase 2
County:
Clark
Listing courtesy of Coldwell Banker Premier (216) 849-8746
Call Now: 702-510-9625
Is this the listing for you? We can help make it yours.
702-510-9625
2073 Fountain City Street2073 Fountain City Street2073 Fountain City Street2073 Fountain City Street
Save
Ask
Tour
Hide
Share

Mortgage Calculator

Monthly Payment (Est.)

Enter an interest rate to see your estimated monthly payment.
Calculator powered by Showcase IDX, a Constellation1 Company. Copyright ©2026 Information is deemed reliable but not guaranteed.

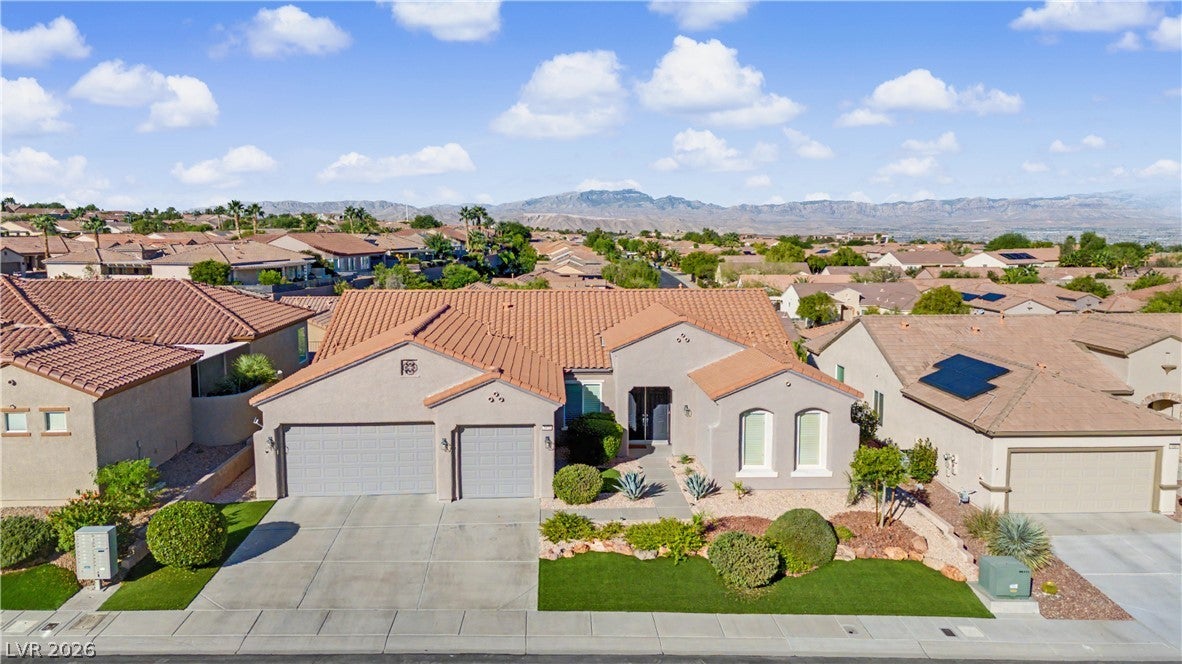
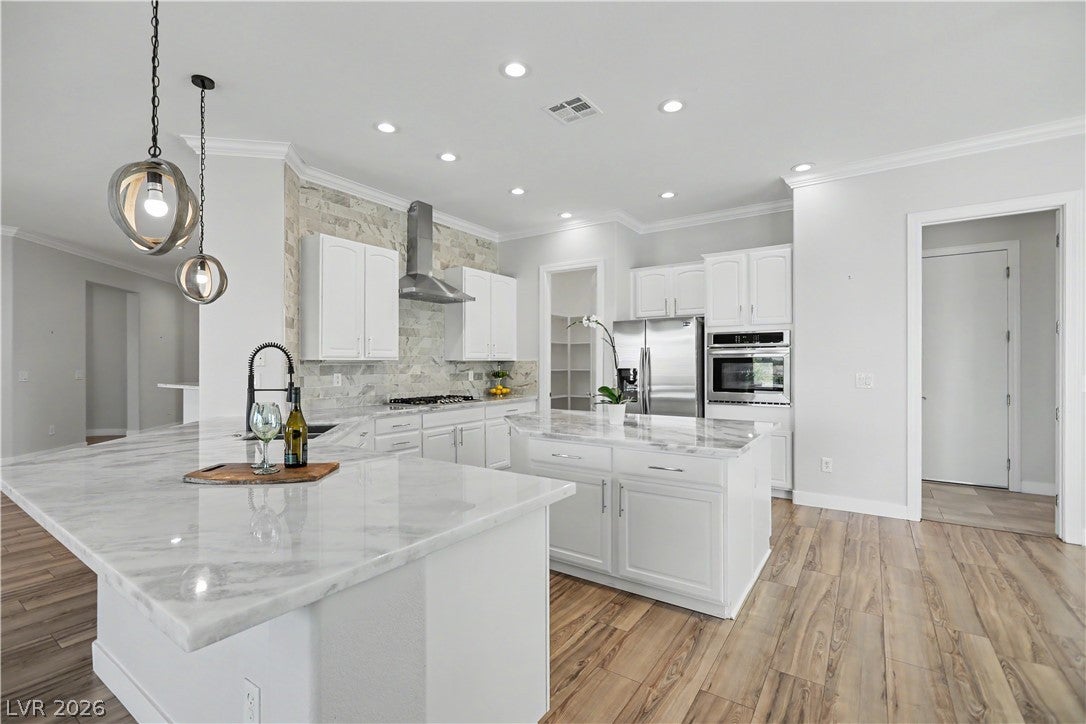
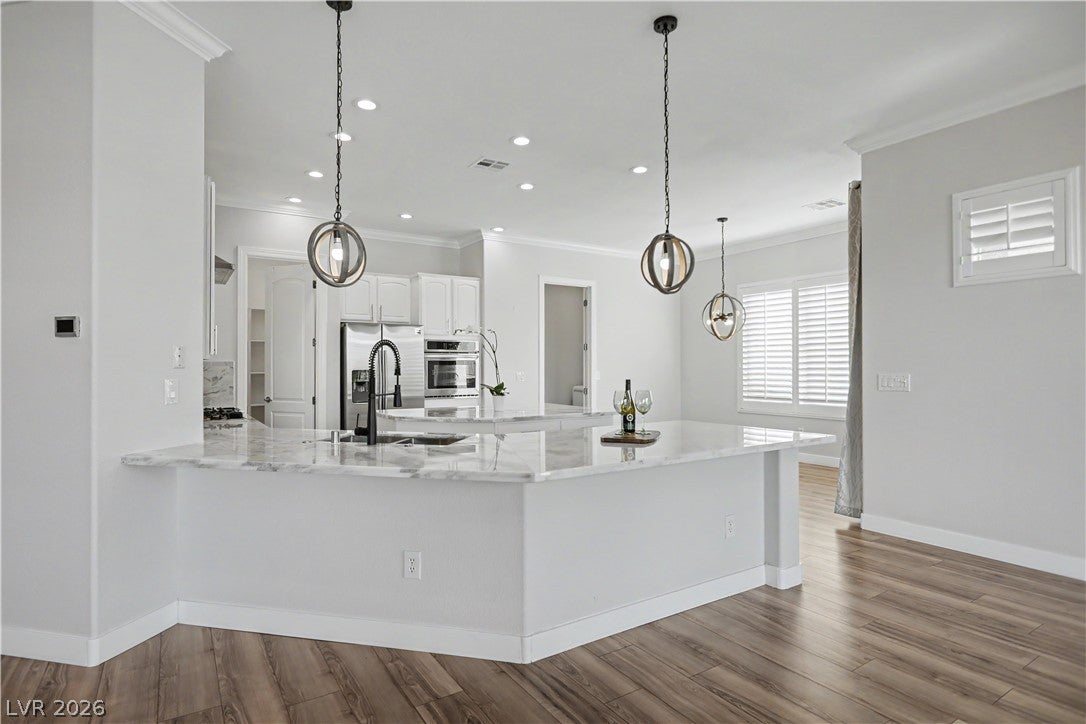
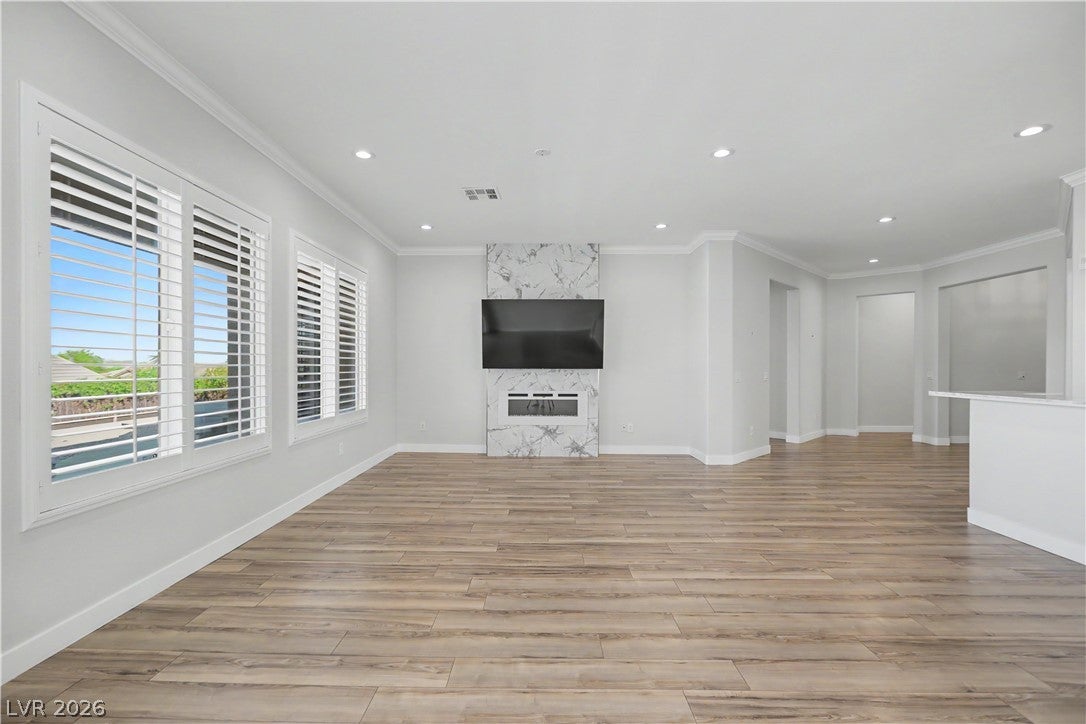
Welcome home to this stunning Yorktown model, a 2-bedroom + den, 2.5-bath retreat tucked inside the gates of Pinnacle at Sun City Anthem. From the moment you walk in, you’ll notice the details — crown molding, 5-inch baseboards, and gorgeous mountain views, with not a stitch of carpet anywhere in this home, except for a closet! Wood laminate flooring flows through every living space, with tile in all the bathrooms for that clean, low-maintenance feel. The kitchen and bathrooms are finished with elegant marble countertops, stainless steel appliances round out the kitchen’s polished look, while updated lighting and plumbing fixtures add a fresh, modern touch throughout. Plantation shutters throughout add warmth and privacy while framing those incredible mountain views. This home isn’t just pretty — it’s practical too. Both A/C units were replaced in 2022, so you can move in without worrying about big-ticket items. A whole-home soft water system is already in place, giving you great water quality from day one. Synthetic grass in both the front and back yards means easy, low-maintenance outdoor living — more time enjoying the view, less time on yard work. And with a 3-car garage, you’ll have all the space you need for vehicles, golf cart, and storage. Located within the guard-gated Pinnacle community in Sun City Anthem, you’ll enjoy true resort-style living with over 50 clubs, 3 clubhouses, 5 swimming pools (both indoor and outdoor), tennis, pickleball, and so much more — all within one of Henderson’s most sought-after 55+ communities.

Save
Ask
Tour
Hide
Share
Listing Snapshot
Price 
$810,000
Days On Site 
0 Days
Bedrooms 
2
Inside Area (SqFt) 
2,592 sqft
Total Baths 
3
Full Baths 
2
Partial Baths 
1
Lot Size 
0.18 Acres
Year Built 
2004
MLS® Number 
2822264
Status 
Active
Property Tax 
$4,550
HOA/Condo/Coop Fees 
$215 monthly
Sq Ft Source 
N/A
Friends & Family
Recent Activity
10 hours agoStatus changed to Active
10 hours agoListing updated with changes from the MLS®
22 hours agoListing first seen on site
General Features
Acres 
0.18
Attached Garage 
Yes
Direction Faces 
East
Disclosures 
Covenants Restrictions Disclosure
Garage 
Yes
Garage Spaces 
3
Green Energy Efficient 
Windows
Parking 
AttachedGarageOpen
Property Sub Type 
Single Family Residence
Sewer 
Public Sewer
SqFt Total 
2592
Style 
OneStory
Utilities 
Cable AvailableUnderground Utilities
Water Source 
Public
Zoning 
Single Family
Interior Features
Appliances 
Built-In Electric OvenDryerDishwasherENERGY STAR Qualified AppliancesGas CooktopDisposalRefrigeratorWater Softener OwnedWasher
Cooling 
Ceiling Fan(s)Central AirElectric
Fireplace 
Yes
Fireplace Features 
ElectricFamily Room
Fireplaces 
1
Flooring 
LaminateTile
Furnished 
Unfurnished
Heating 
Natural GasCentral
Interior 
Ceiling Fan(s)Smart ThermostatMaster Downstairs
Laundry Features 
Gas Dryer HookupLaundry RoomSink
Window Features 
Window CoveringsDouble Pane WindowsPlantation ShuttersWindow Treatments
Bedroom 2 
Dimensions - 14X16Description - Ceiling Fan,Ceiling Light,Closet,With Bath
Den 
Dimensions - 15X14Description - Ceiling Fan,Ceiling Light
Dining Room 
Dimensions - 16X18Description - Living Room/Dining Combo
Kitchen 
Description - Breakfast Bar/Counter,Island,Man Made Woodor Laminate Flooring,Marble/Stone Countertops,Stainless Steel Appliances,Walk-in Pantry
Living Room 
Dimensions - 19X24Description - Wet Bar
PrimaryBathroom 
Description - Double Sink,Separate Shower,Separate Tub
PrimaryBedroom 
Dimensions - 20X23Description - Ceiling Fan,Ceiling Light,Walk-In Closet(s)
Save
Ask
Tour
Hide
Share
Exterior Features
Exterior 
Barbecue
Fencing 
BlockPartialWrought Iron
Lot Features 
Landscaped
Patio And Porch 
PatioCovered
Pool Features 
Community
Roof 
Tile
View 
Mountain(s)
Waterview 
Mountain(s)
Windows/Doors 
Window CoveringsDouble Pane WindowsPlantation ShuttersWindow Treatments
Community Features
Accessibility Features 
Accessible Entrance
Association Amenities 
PoolClubhouseFitness CenterGolf CourseGatedIndoor PoolSpa/Hot TubSecurityTennis Court(s)
Association Fee 
$215.0
Association Fee Frequency 
Monthly
Community Features 
Pool
Senior Community 
Yes
Horse Property 
None
Financing Terms Available 
CashConventionalFHAVA Loan
Schools
School District
Unknown
Elementary School
Lamping, Frank,Lamping, Frank
Middle School
Webb, Del E.
High School
Coronado High
Listing courtesy of Coldwell Banker Premier (216) 849-8746


Listing information is provided by Participants of the Greater Las Vegas Association of Realtors. IDX information is provided exclusively for personal, non-commercial use, and may not be used for any purpose other than to identify prospective properties consumers may be interested in purchasing. Information is deemed reliable but not guaranteed. Copyright 2026, Greater Las Vegas Association of Realtors.
Last checked: 2026-10-07 09:57 PM UTC

Neighborhood & Commute
Source: Walkscore
Save
Ask
Tour
Hide
Share