Home Search

Save
Ask
Tour
Hide
Share
$500,000
New Listing

3917 Robin Knot Court
North Las Vegas, NV 89084

For Sale|Single Family Residence|Active
4
Beds
2
Total Baths
2
Full Baths
2,042
SqFt
$245
/SqFt
2003
Built
Subdivision:
Aliante Parcel 21
County:
Clark
Listing courtesy of Keller Williams MarketPlace (702) 510-5907
Call Now: 702-510-9625
Is this the listing for you? We can help make it yours.
702-510-9625
3917 Robin Knot Court3917 Robin Knot Court3917 Robin Knot Court3917 Robin Knot Court
Save
Ask
Tour
Hide
Share

Mortgage Calculator

Monthly Payment (Est.)

Enter an interest rate to see your estimated monthly payment.
Calculator powered by Showcase IDX, a Constellation1 Company. Copyright ©2026 Information is deemed reliable but not guaranteed.

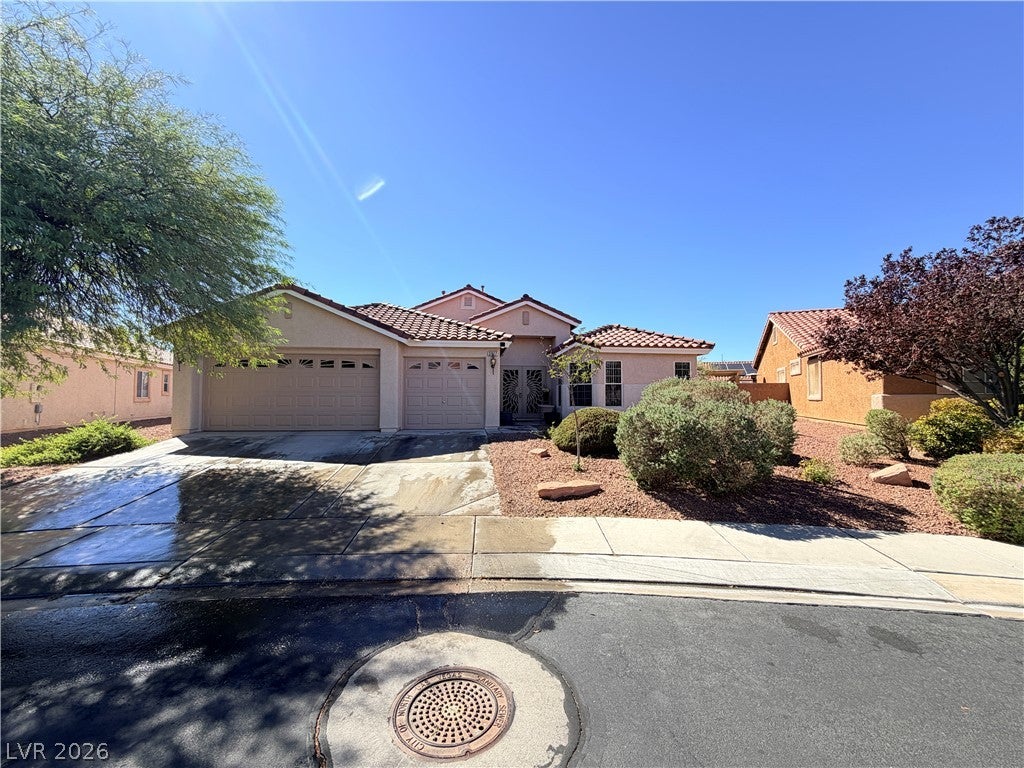
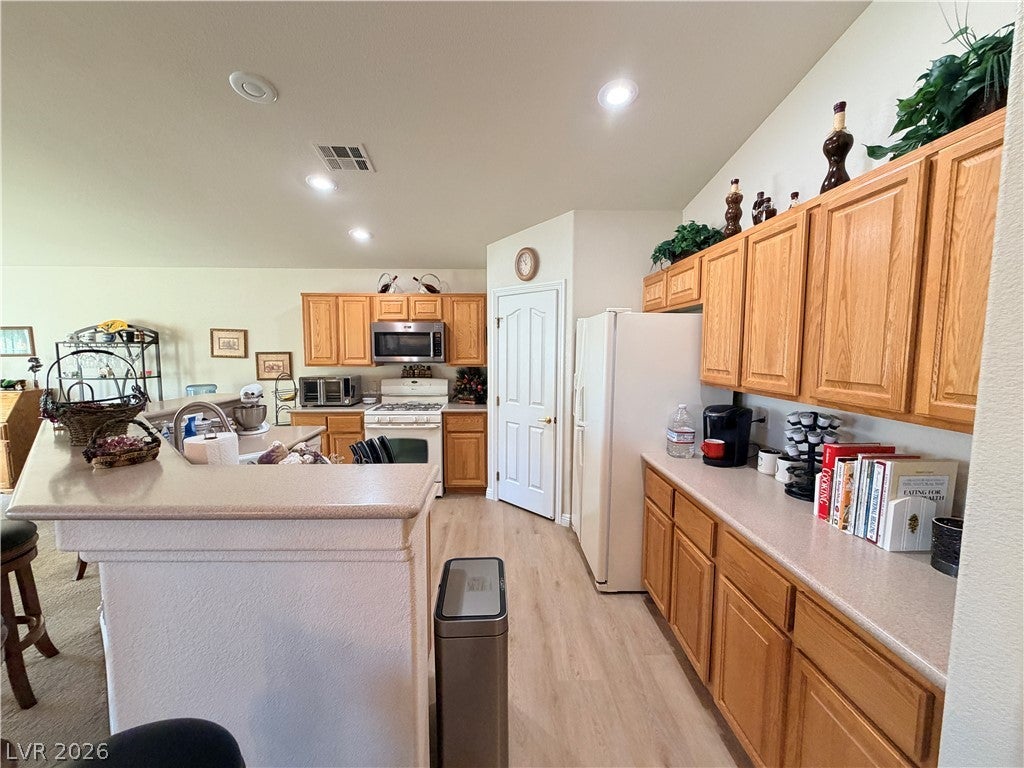
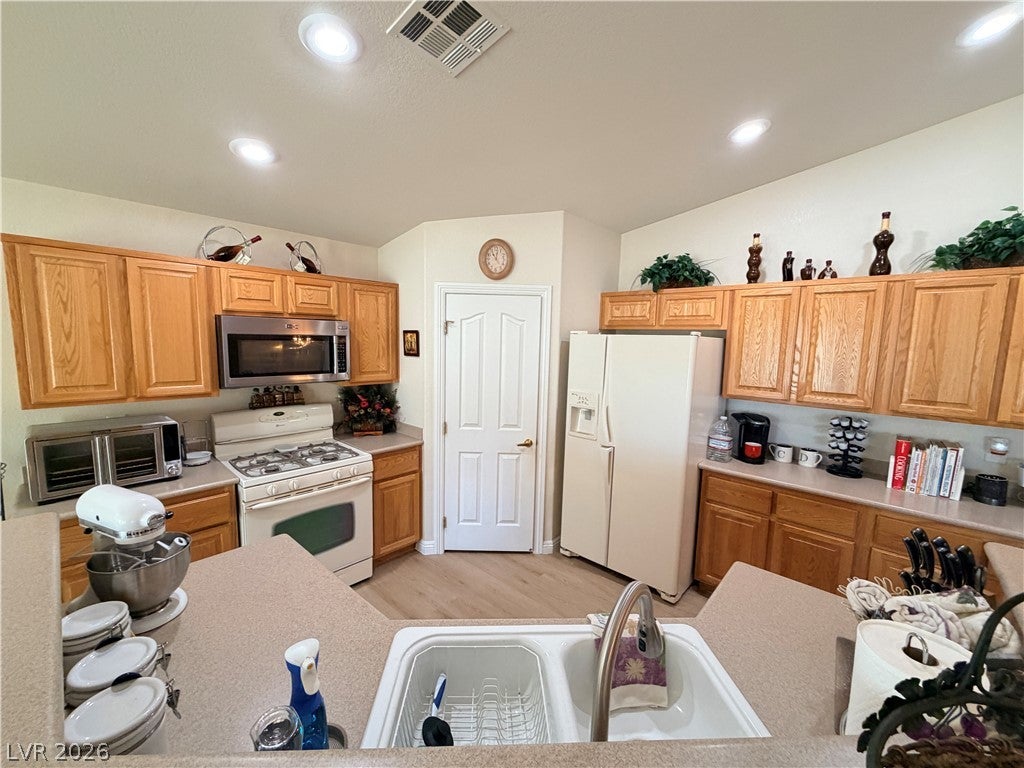
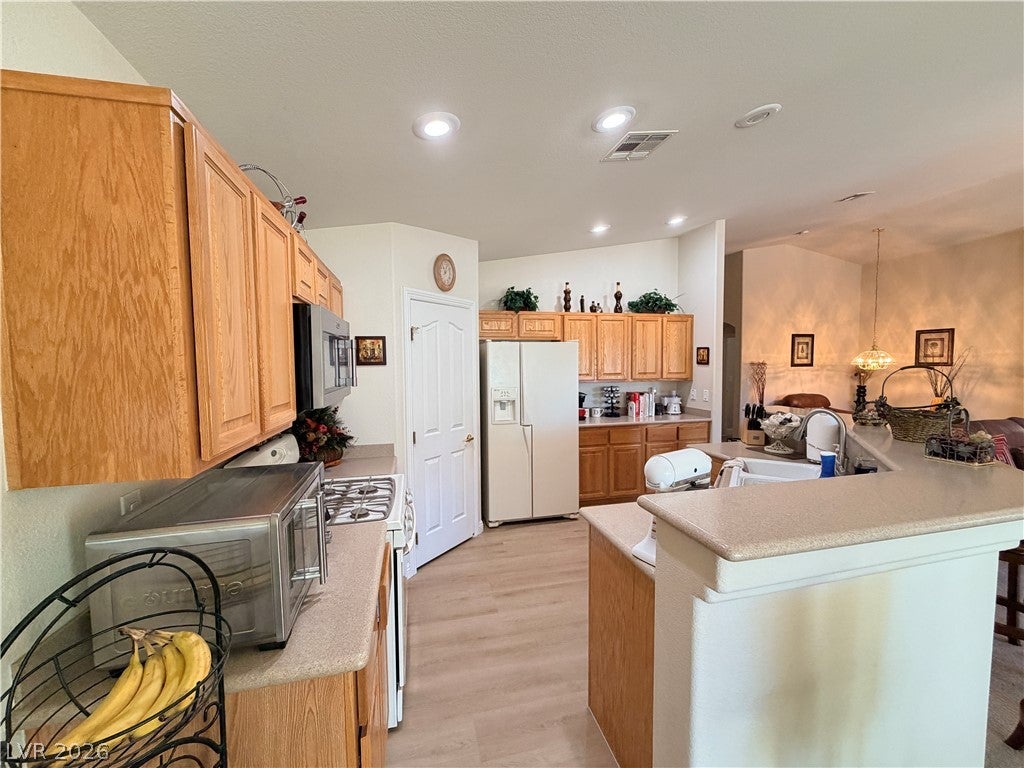
Located in highly sought after all single story community all with 3 car garages in Aliante. The classic stucco exterior and tile roof of this single-story home establish an inviting presence, complemented by a front porch, garage, and paved parking. The entrance hallway displays soft carpet flooring alongside built-in features and arched display niches, setting a warm and serene tone from the moment you arrive. Inside, the open layout links the central kitchen with the surrounding living spaces. The kitchen is designed with luxury vinyl plank flooring, oak cabinetry, a raised breakfast bar, and built-in features. Steps away, the dining area functions as an atmospheric gathering space, complete with carpet, a fireplace, a bay window bench, and blinds. Ceiling fans are installed throughout the primary living areas to enhance comfort, while the dedicated laundry room offers practical utility with LVP flooring. The 4 bedrooms serve as restful retreats featuring carpet, blinds, and ceiling fans. In the primary suite, an arched doorway connects the sleeping quarters to a spacious bathroom configured with wood flooring, a double vanity, a built-in soaking tub, and a separate shower. The secondary bathroom showcase a tub/shower, lots of counter space and LVP flooring. The large lot provides a private yard enclosed by a back yard fence, creating a peaceful oasis with a covered patio and brick pavers. Community association features extend your living space, offering access to a local park and a playground. Schedule a viewing today to experience the flow of this classic single-story home and its scenic neighborhood setting.

Save
Ask
Tour
Hide
Share
Listing Snapshot
Price 
$500,000
Days On Site 
0 Days
Bedrooms 
4
Inside Area (SqFt) 
2,042 sqft
Total Baths 
2
Full Baths 
2
Partial Baths 
N/A
Lot Size 
0.21 Acres
Year Built 
2003
MLS® Number 
2823620
Status 
Active
Property Tax 
$2,365
HOA/Condo/Coop Fees 
$100 monthly
Sq Ft Source 
N/A
Friends & Family
Recent Activity
22 hours agoListing first seen on site
yesterdayListing updated with changes from the MLS®
General Features
Acres 
0.21
Attached Garage 
Yes
Direction Faces 
North
Disclosures 
Covenants Restrictions Disclosure
Garage 
Yes
Garage Spaces 
3
Green Energy Efficient 
WindowsHVAC
Parking 
AttachedGarageGarage Door OpenerInside EntrancePrivate
Property Sub Type 
Single Family Residence
Security 
Security System OwnedGated Community
Sewer 
Public Sewer
SqFt Total 
2042
Style 
OneStory
Utilities 
Cable AvailableUnderground Utilities
Water Source 
Public
Zoning 
Single Family
Interior Features
Appliances 
DishwasherDisposalGas RangeGas Water HeaterMicrowaveRefrigeratorWater Heater
Cooling 
Ceiling Fan(s)Central AirElectric
Fireplace 
Yes
Fireplace Features 
Family RoomGas
Fireplaces 
1
Flooring 
CarpetVinyl
Furnished 
Unfurnished
Heating 
Natural GasCentral
Interior 
Ceiling Fan(s)Smart ThermostatMaster Downstairs
Laundry Features 
Gas Dryer HookupMain LevelLaundry Room
Window Features 
Window CoveringsBlindsDouble Pane Windows
Bedroom 2 
Dimensions - 11x10Description - Ceiling Fan,Closet,Downstairs
Bedroom 3 
Dimensions - 13x10Description - Ceiling Fan,Closet,Downstairs
Bedroom 4 
Dimensions - 13x10Description - Ceiling Fan,Closet,Downstairs
Dining Room 
Dimensions - 12x9Description - Formal Dining Room,Vaulted Ceiling
Family Room 
Dimensions - 14x11Description - Ceiling Fan,Downstairs,Vaulted Ceiling
Kitchen 
Description - Breakfast Bar/Counter,Island,Lighting Recessed,Vaulted Ceiling,Walk-in Pantry
Living Room 
Dimensions - 9x9Description - Vaulted Ceiling
PrimaryBathroom 
Dimensions - 12x10Description - Double Sink,Separate Shower,Separate Tub
PrimaryBedroom 
Dimensions - 18x13Description - Ceiling Fan,Downstairs,Mirrored Door,Walk-In Closet(s)
Save
Ask
Tour
Hide
Share
Exterior Features
Construction Details 
FrameStucco
Exterior 
Private Yard
Fencing 
BlockBack Yard
Lot Features 
Cul-De-SacLandscaped
Patio And Porch 
PatioCovered
Roof 
Tile
View 
None
Waterview 
None
Windows/Doors 
Window CoveringsBlindsDouble Pane Windows
Community Features
Association Amenities 
GatedSecurity
Association Fee 
$52.0
Association Fee Frequency 
Monthly
Additional Association Fee 
$48.0
Additional Association Fee Frequency 
Monthly
Community Features 
Gated
Horse Property 
None
Financing Terms Available 
CashConventionalFHAVA Loan
Roads 
Paved
Schools
School District
Unknown
Elementary School
Goynes, Theron H & Naomi D,Goynes, Theron H & Naom
Middle School
Cram Brian & Teri
High School
Shadow Ridge
Listing courtesy of Keller Williams MarketPlace (702) 510-5907


Listing information is provided by Participants of the Greater Las Vegas Association of Realtors. IDX information is provided exclusively for personal, non-commercial use, and may not be used for any purpose other than to identify prospective properties consumers may be interested in purchasing. Information is deemed reliable but not guaranteed. Copyright 2026, Greater Las Vegas Association of Realtors.
Last checked: 2026-10-07 09:57 PM UTC

Neighborhood & Commute
Source: Walkscore
Save
Ask
Tour
Hide
Share