Home Search

Save
Ask
Tour
Hide
Share
$380,000
New Listing

4582 Ordway Drive
Las Vegas, NV 89139

For Sale|Single Family Residence|Active
3
Beds
2
Total Baths
2
Full Baths
1,452
SqFt
$262
/SqFt
2002
Built
Subdivision:
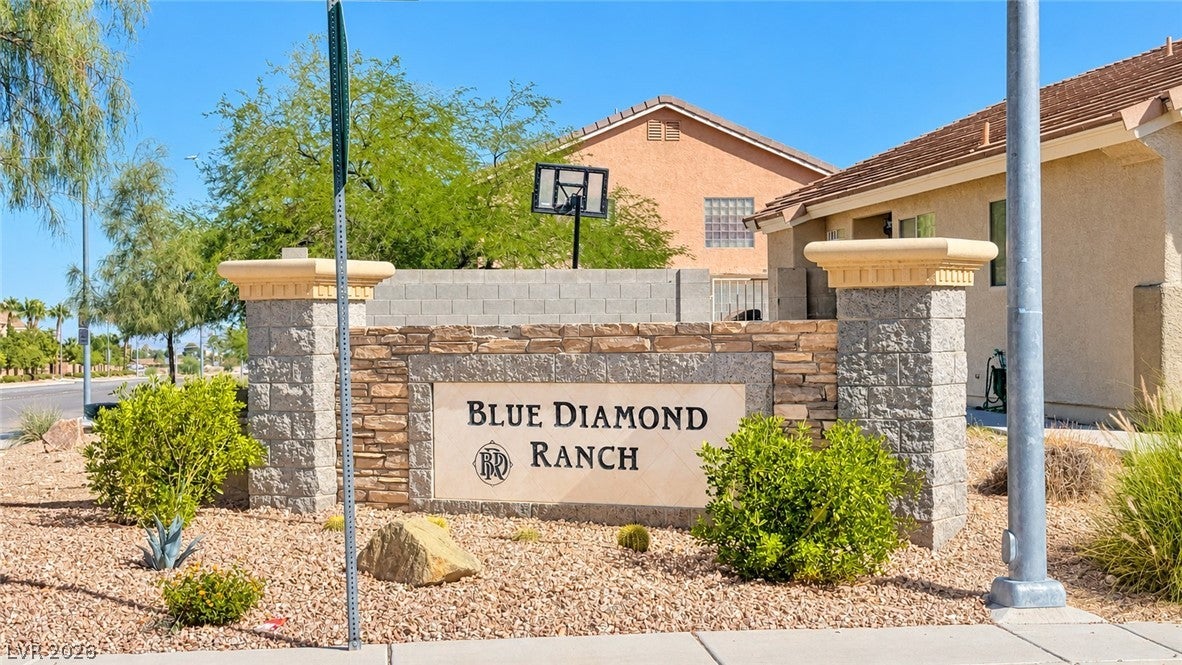
Blue Diamond Ranch
County:
Clark
Listing courtesy of LIFE Realty District (702) 419-3354
Call Now: 702-510-9625
Is this the listing for you? We can help make it yours.
702-510-9625
4582 Ordway Drive4582 Ordway Drive4582 Ordway Drive4582 Ordway Drive
Save
Ask
Tour
Hide
Share

Mortgage Calculator

Monthly Payment (Est.)

Enter an interest rate to see your estimated monthly payment.
Calculator powered by Showcase IDX, a Constellation1 Company. Copyright ©2026 Information is deemed reliable but not guaranteed.

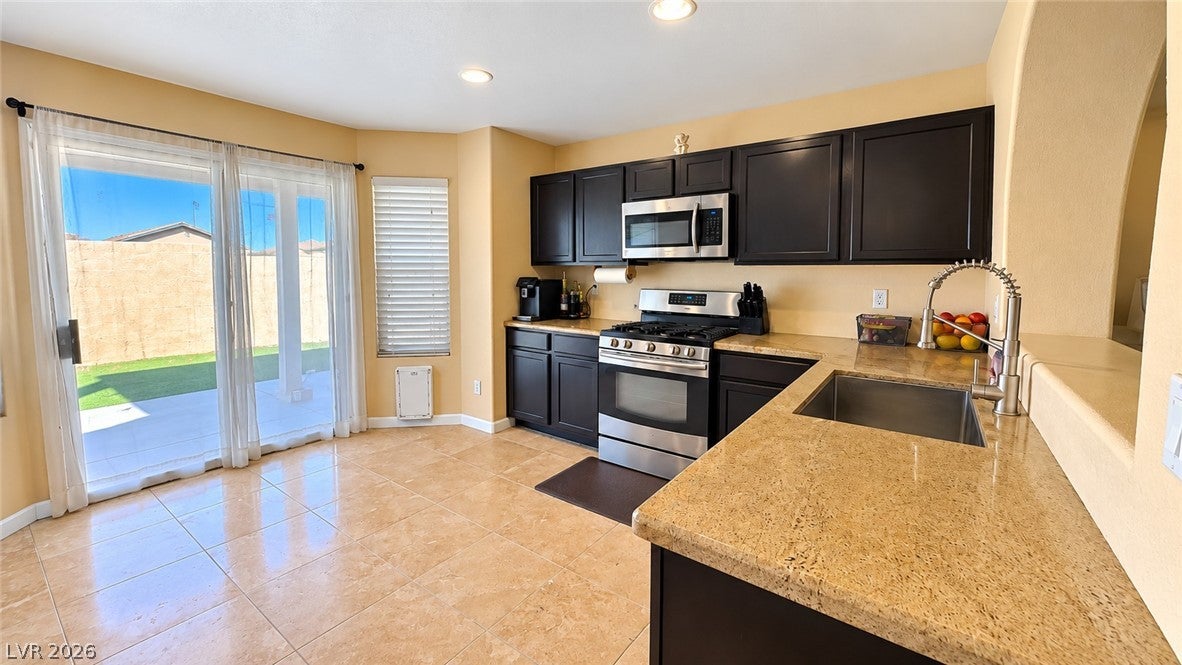
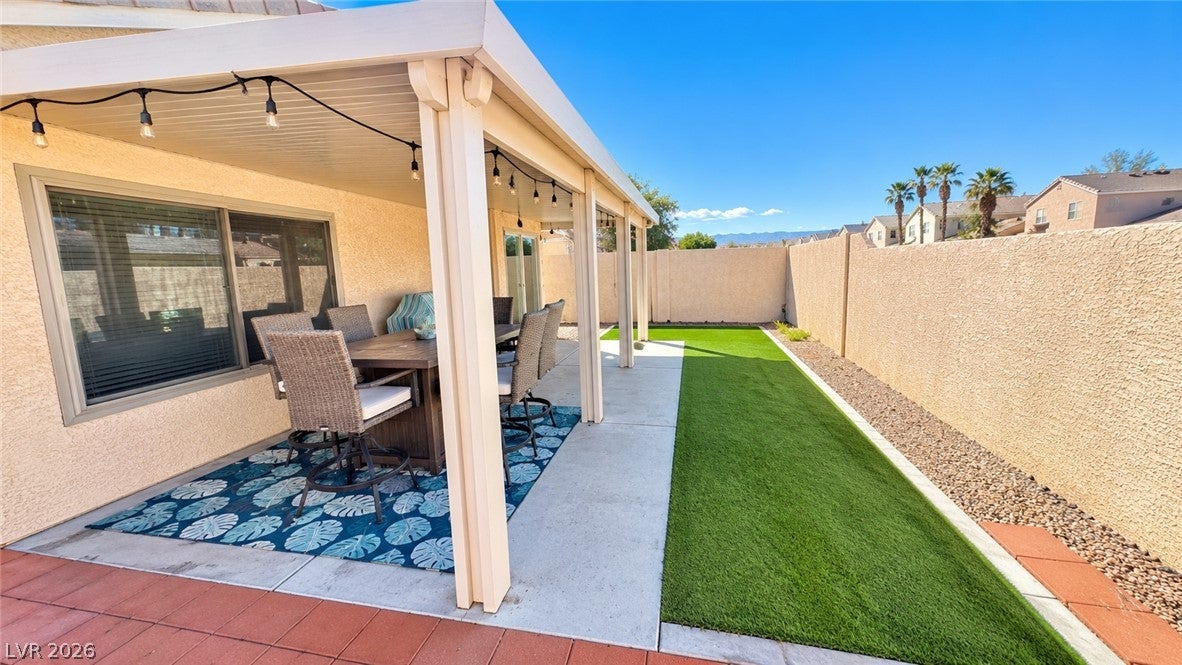
Welcome home to this well-maintained single-story home featuring 3 bedrooms plus a den, 2 bathrooms, an open floorplan and an attached 2-car garage. The flexible den is perfect for a home office, playroom, workout space or additional living area. The updated kitchen features granite countertops, stainless-steel appliances, recessed lighting and a breakfast nook that opens to the main living area. Several major components have already been updated, including Andersen windows installed throughout most of the home in July 2021, a Lennox A/C replaced in July 2020, Carrier furnace replaced in January 2026, water heater replaced in February 2022 and dishwasher replaced in June 2020. Step outside to the covered patio and fully fenced backyard with no homes directly behind you—a wash behind the property provides additional separation from rear neighbors. Convenient location with easy access to the 215, shopping, dining and everyday amenities, plus a low HOA. Tile floor just professionally cleaned. And yes, you may spot a dinosaur in the front yard dressed for Halloween—but unfortunately, the dinosaur and its costume do not convey with the property!

Save
Ask
Tour
Hide
Share
Listing Snapshot
Price 
$380,000
Days On Site 
0 Days
Bedrooms 
3
Inside Area (SqFt) 
1,452 sqft
Total Baths 
2
Full Baths 
2
Partial Baths 
N/A
Lot Size 
0.09 Acres
Year Built 
2002
MLS® Number 
2824000
Status 
Active
Property Tax 
$1,588
HOA/Condo/Coop Fees 
$15.67 monthly
Sq Ft Source 
N/A
Friends & Family
Recent Activity
21 hours agoListing first seen on site
yesterdayListing updated with changes from the MLS®
General Features
Acres 
0.09
Attached Garage 
Yes
Direction Faces 
South
Disclosures 
Covenants Restrictions Disclosure
Garage 
Yes
Garage Spaces 
2
Parking 
AttachedGarageInside EntrancePrivate
Property Sub Type 
Single Family Residence
Sewer 
Public Sewer
SqFt Total 
1452
Style 
OneStory
Utilities 
Underground Utilities
Water Source 
Public
Zoning 
Single Family
Interior Features
Appliances 
DryerDishwasherDisposalGas RangeMicrowaveRefrigeratorWasher
Cooling 
Central AirElectric
Electric 
Photovoltaics Third-Party Owned
Flooring 
Tile
Furnished 
Unfurnished
Heating 
Natural GasCentral
Interior 
Master Downstairs
Laundry Features 
Electric Dryer HookupGas Dryer HookupLaundry Closet
Bedroom 2 
Dimensions - 11x11Description - Closet
Bedroom 3 
Dimensions - 11x16Description - Ceiling Fan,Ceiling Light,Closet
Den 
Dimensions - 10x14Description - Ceiling Fan,Ceiling Light,Downstairs
Kitchen 
Dimensions - 13x14Description - Breakfast Nook/Eating Area,Granite Countertops,Stainless Steel Appliances,Tile Flooring
Living Room 
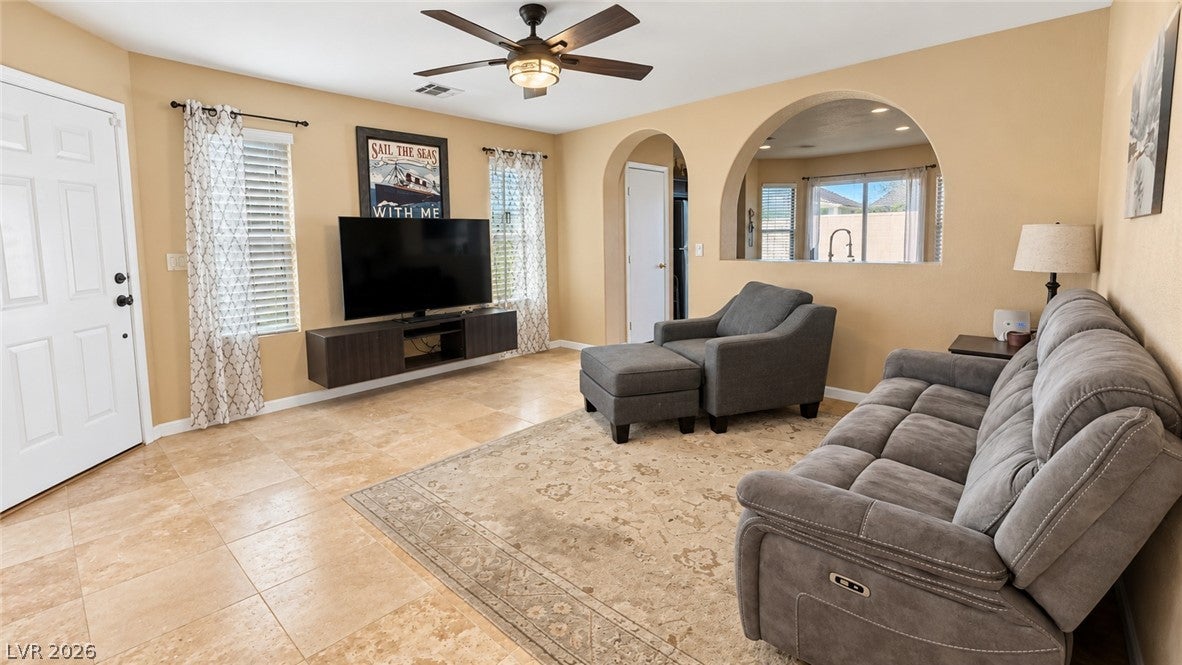
Dimensions - 15x15Description - Built-In Entertainment Center,Entry Foyer
PrimaryBedroom 
Dimensions - 11x15Description - Ceiling Fan,Ceiling Light,Downstairs,Walk-In Closet(s)
Save
Ask
Tour
Hide
Share
Exterior Features
Exterior 
Private Yard
Fencing 
BlockBack Yard
Lot Features 
Landscaped
Patio And Porch 
PatioCovered
Roof 
Tile
Community Features
Association Fee 
$47.0
Association Fee Frequency 
Quarterly
Horse Property 
None
Financing Terms Available 
CashConventionalFHAVA Loan
Schools
School District
Unknown
Elementary School
Mathis, Beverly Dr.,Mathis, Beverly Dr.
Middle School
Canarelli Lawrence & Heidi
High School
Desert Oasis
Listing courtesy of LIFE Realty District (702) 419-3354


Listing information is provided by Participants of the Greater Las Vegas Association of Realtors. IDX information is provided exclusively for personal, non-commercial use, and may not be used for any purpose other than to identify prospective properties consumers may be interested in purchasing. Information is deemed reliable but not guaranteed. Copyright 2026, Greater Las Vegas Association of Realtors.
Last checked: 2026-10-07 09:57 PM UTC

Neighborhood & Commute
Source: Walkscore
Save
Ask
Tour
Hide
Share