Save
Ask
Tour
Hide
$251,000
New Listing
1575 W Warm Springs Road 1514Henderson, NV 89014
For Sale|Condominium|Active
2
Beds
2
Total Baths
2
Full Baths
1,162
SqFt
$216
/SqFt
1992
Built
Subdivision:
Verde Viejo-Amd
County:
Clark
Listing courtesy of Real Properties Management Gro (702) 481-4353
Call Now: 702-510-9625
Is this the listing for you? We can help make it yours.
702-510-9625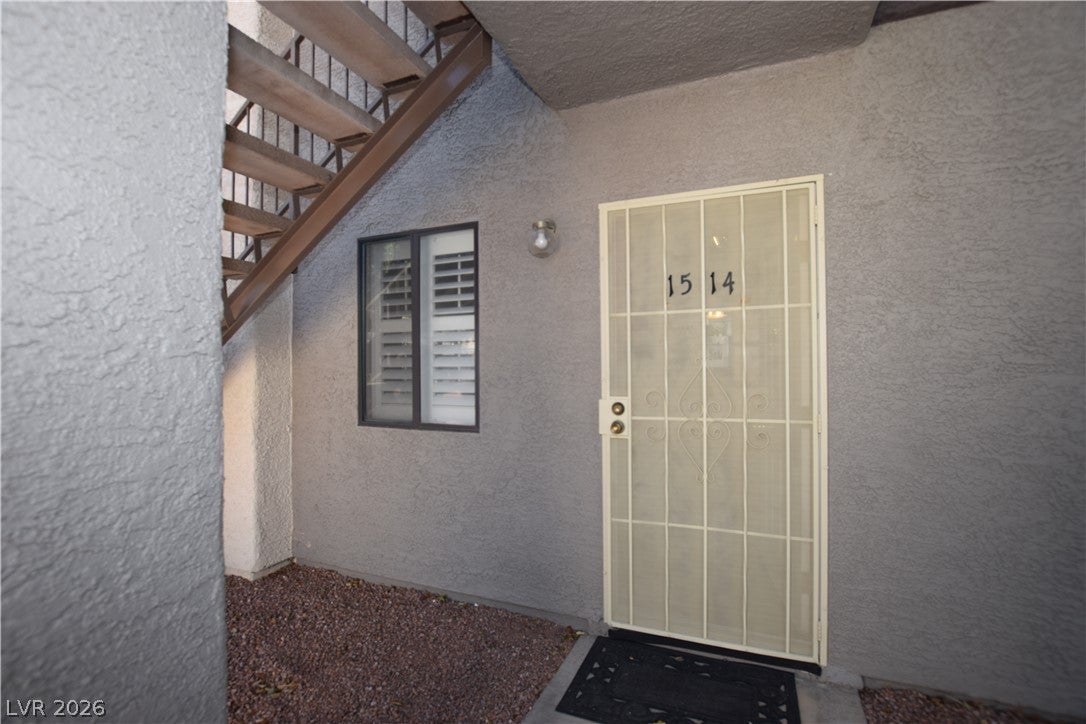
Save
Ask
Tour
Hide
Mortgage Calculator
Monthly Payment (Est.)
Enter an interest rate to see your estimated monthly payment.Calculator powered by Showcase IDX, a Constellation1 Company. Copyright ©2026 Information is deemed reliable but not guaranteed.
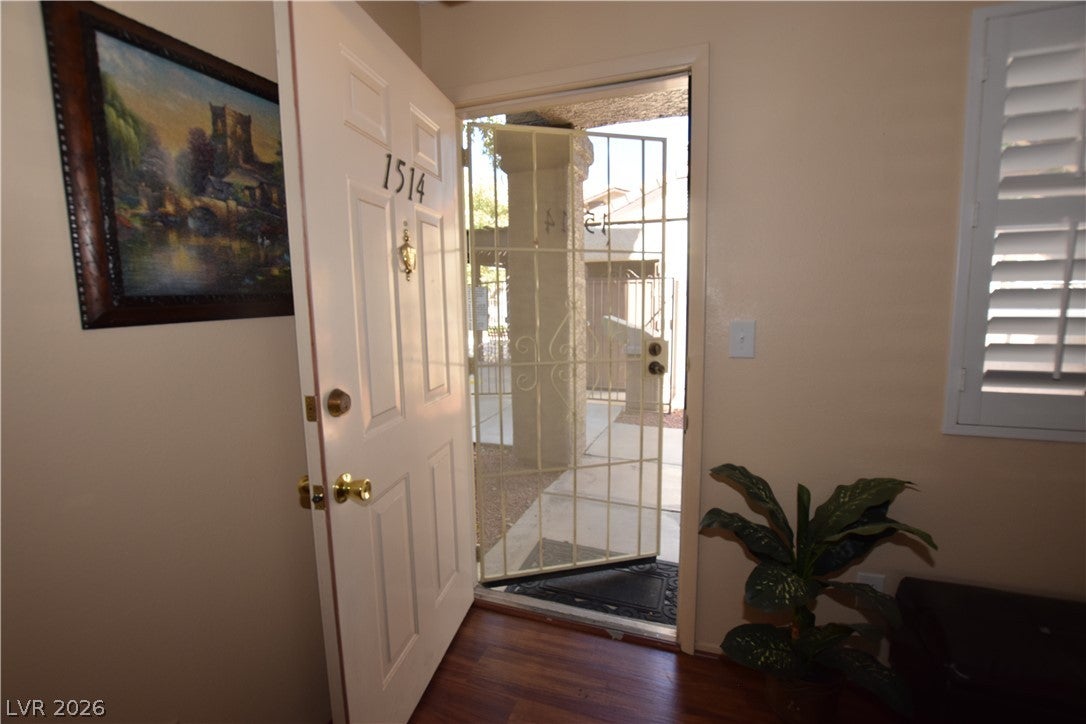
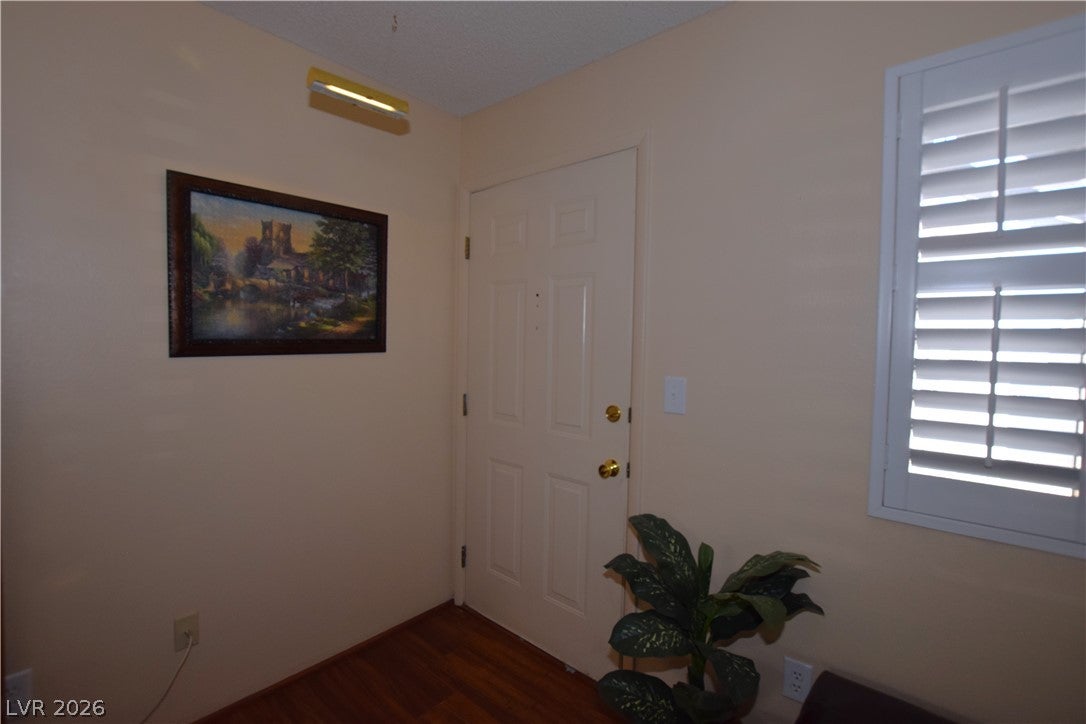
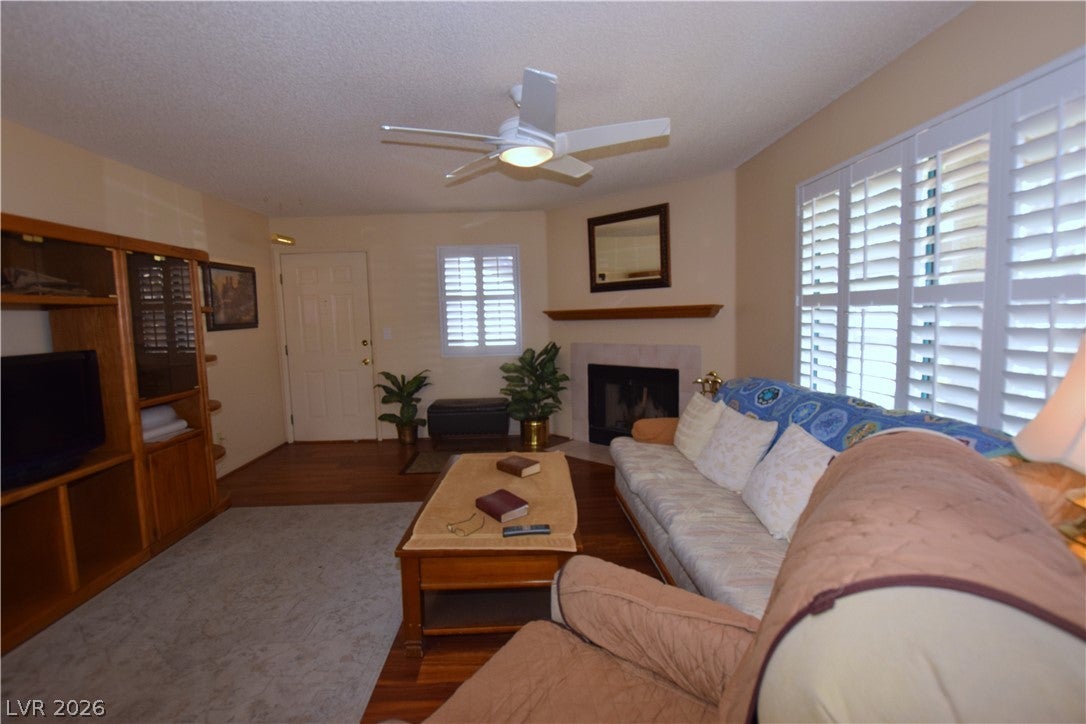
DARLING condo with UPDATED KITCHEN~PLANTATION SHUTTERS throughout~A/C is 3 years old~WATER HEATER is 2 years old~APPLIANCES 4 years old~NICELY laid out home with LARGE living room and spacious KITCHEN~GREAT outside SEATING~STEPS FROM THE POOL~STEPS FROM COVERED PARKING~super nice community with BBQ AREAS, BEAUTIFUL LANDSCAPING~TONS OF GUEST PARKING~CALL YOUR AGENT AND START PACKING!
Save
Ask
Tour
Hide
Listing Snapshot
Price
$251,000
Days On Site
0 Days
Bedrooms
2
Inside Area (SqFt)
1,162 sqft
Total Baths
2
Full Baths
2
Partial Baths
N/A
Lot Size
N/A
Year Built
1992
MLS® Number
2824201
Status
Active
Property Tax
$992
HOA/Condo/Coop Fees
$262 monthly
Sq Ft Source
N/A
Friends & Family
Recent Activity
| 8 hours ago | Listing first seen on site | |
| 15 hours ago | Listing updated with changes from the MLS® |
General Features
Carport
1
Direction Faces
South
Disclosures
Covenants Restrictions Disclosure
Parking
AssignedCoveredDetached CarportGuest
Property Sub Type
Condominium
Sewer
Public Sewer
SqFt Total
1162
Style
TwoStory
Utilities
Underground Utilities
Water Source
Public
Zoning
Multi-Family
Interior Features
Appliances
DryerDishwasherDisposalGas RangeGas Water HeaterMicrowaveRefrigeratorWasherWater Heater
Cooling
Central AirElectric
Fireplace
Yes
Fireplace Features
GasLiving Room
Fireplaces
1
Flooring
CarpetCeramic TileLinoleumVinylTile
Furnished
Partially
Heating
Natural GasCentral
Interior
Master Downstairs
Laundry Features
Gas Dryer HookupLaundry Closet
Window Features
Window CoveringsPlantation ShuttersWindow Treatments
Bedroom 2
Dimensions - 12X11Description - Closet
Dining Room
Dimensions - 8X8Description - Dining Area
Kitchen
Description - Custom Cabinets,Man Made Woodor Laminate Flooring,Quartz Countertops,Stainless Steel Appliances
Living Room
Dimensions - 14X14Description - Front
PrimaryBathroom
Description - Double Sink,Tub/Shower Combo
PrimaryBedroom
Dimensions - 16X14Description - Pbr Separate From Other,Walk-In Closet(s)
Save
Ask
Tour
Hide
Exterior Features
Exterior
Balcony
Fencing
None
Lot Features
Landscaped
Pool Features
Community
Roof
Tile
Windows/Doors
Window CoveringsPlantation ShuttersWindow Treatments
Community Features
Association Amenities
BarbecuePool
Association Fee
$262.0
Association Fee Frequency
Monthly
Community Features
Pool
Horse Property
None
Financing Terms Available
CashConventionalFHAVA Loan
Schools
School District
Unknown
Elementary School
Bartlett, Selma,Bartlett, Selma
Middle School
Greenspun
High School
Green Valley
Listing courtesy of Real Properties Management Gro (702) 481-4353

Listing information is provided by Participants of the Greater Las Vegas Association of Realtors. IDX information is provided exclusively for personal, non-commercial use, and may not be used for any purpose other than to identify prospective properties consumers may be interested in purchasing. Information is deemed reliable but not guaranteed. Copyright 2026, Greater Las Vegas Association of Realtors.
Last checked: 2026-10-07 09:57 PM UTC
Listing information is provided by Participants of the Greater Las Vegas Association of Realtors. IDX information is provided exclusively for personal, non-commercial use, and may not be used for any purpose other than to identify prospective properties consumers may be interested in purchasing. Information is deemed reliable but not guaranteed. Copyright 2026, Greater Las Vegas Association of Realtors.
Last checked: 2026-10-07 09:57 PM UTC
Neighborhood & Commute
Source: Walkscore
Save
Ask
Tour
Hide
Did you know? You can invite friends and family to your search. They can join your search, rate and discuss listings with you.