Home Search

Save
Ask
Tour
Hide
Share
$1,975,000
New Listing

446 Bosco Di Fiore Street
Las Vegas, NV 89138

For Sale|Single Family Residence|Active
5
Beds
6
Total Baths
4
Full Baths
2
Partial Baths
4,233
SqFt
$467
/SqFt
2017
Built
Subdivision:
Altura
County:
Clark
Listing courtesy of Real Broker LLC (702) 308-5584
Call Now: 702-510-9625
Is this the listing for you? We can help make it yours.
702-510-9625
446 Bosco Di Fiore Street446 Bosco Di Fiore Street446 Bosco Di Fiore Street446 Bosco Di Fiore Street
Save
Ask
Tour
Hide
Share

Mortgage Calculator

Monthly Payment (Est.)

Enter an interest rate to see your estimated monthly payment.
Calculator powered by Showcase IDX, a Constellation1 Company. Copyright ©2026 Information is deemed reliable but not guaranteed.

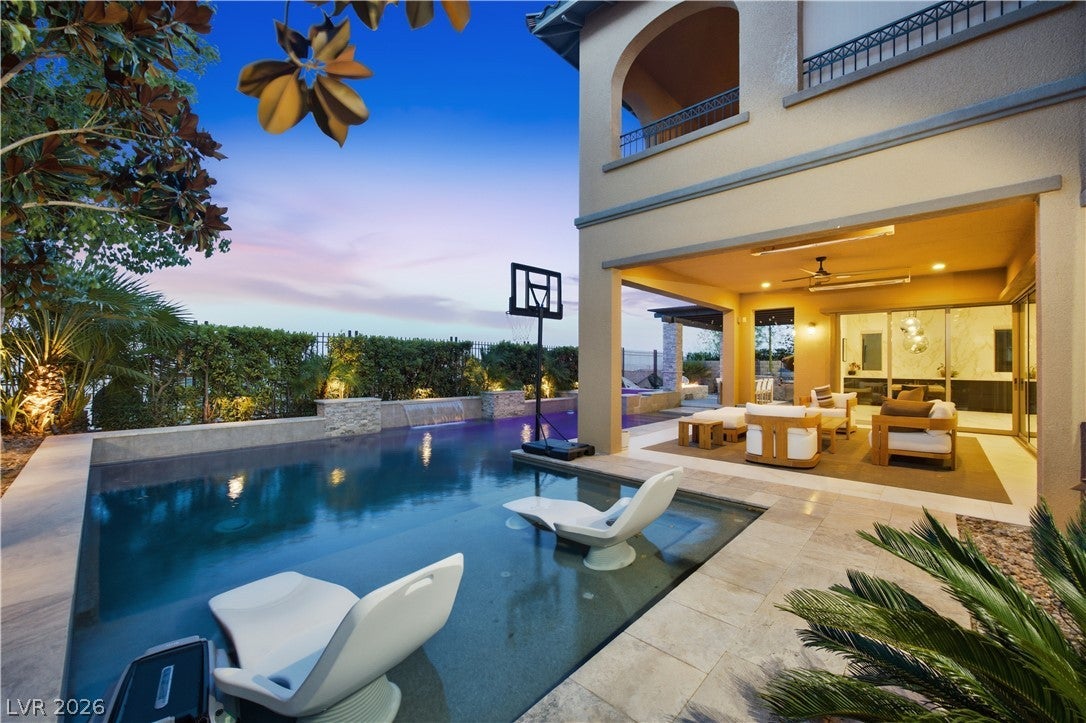
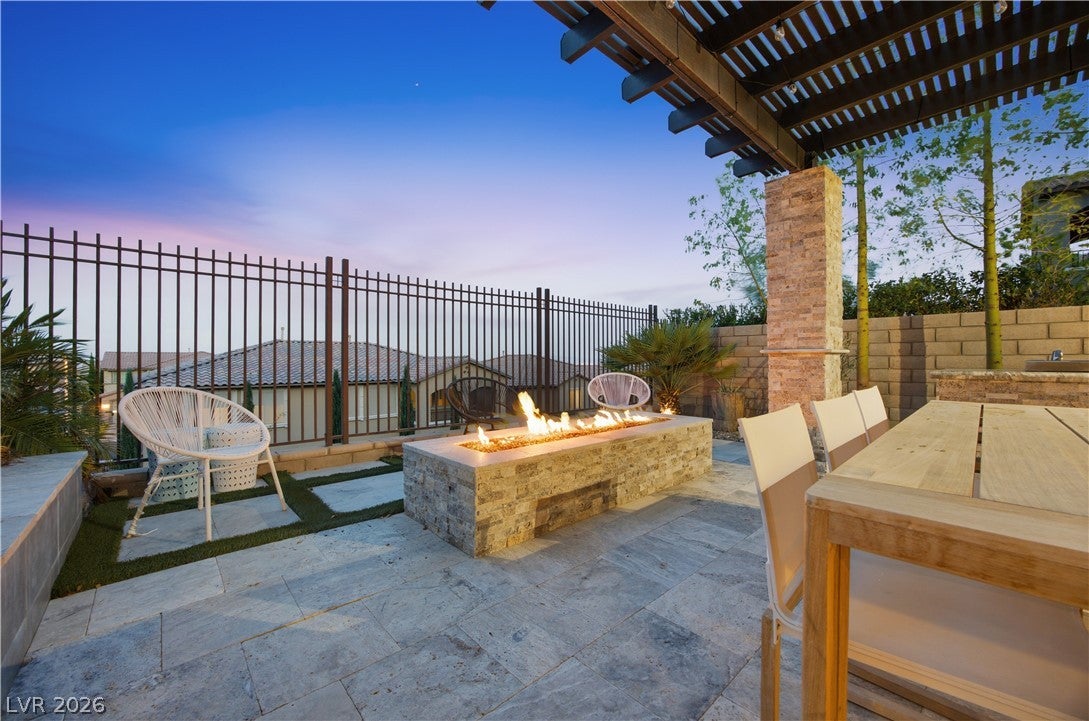
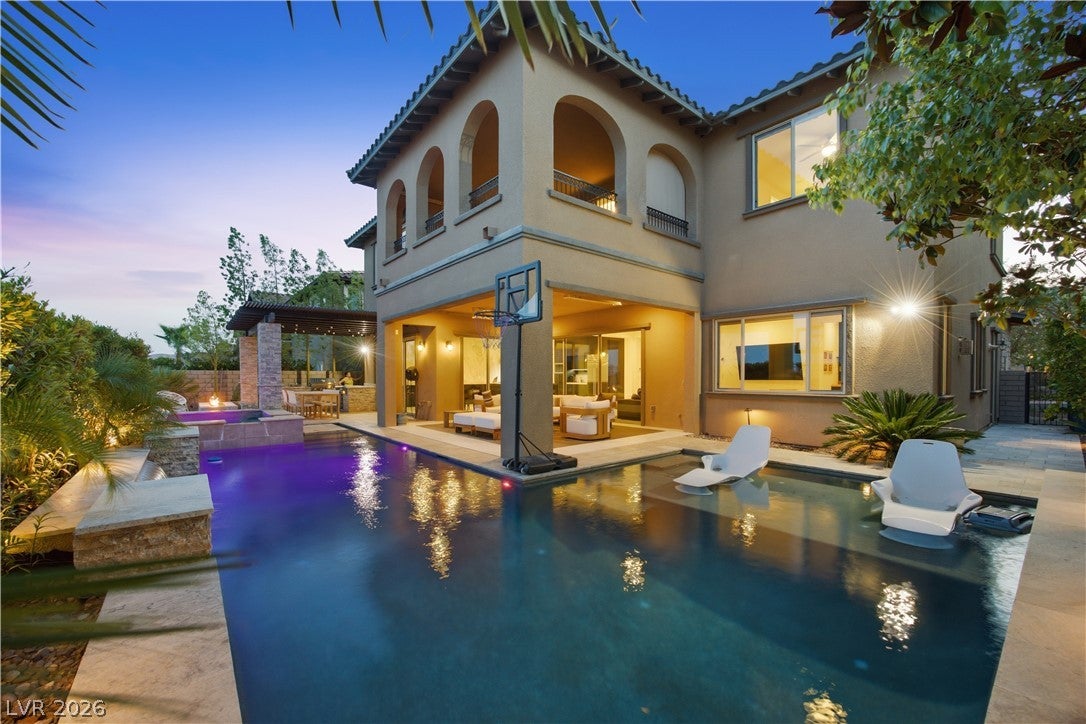
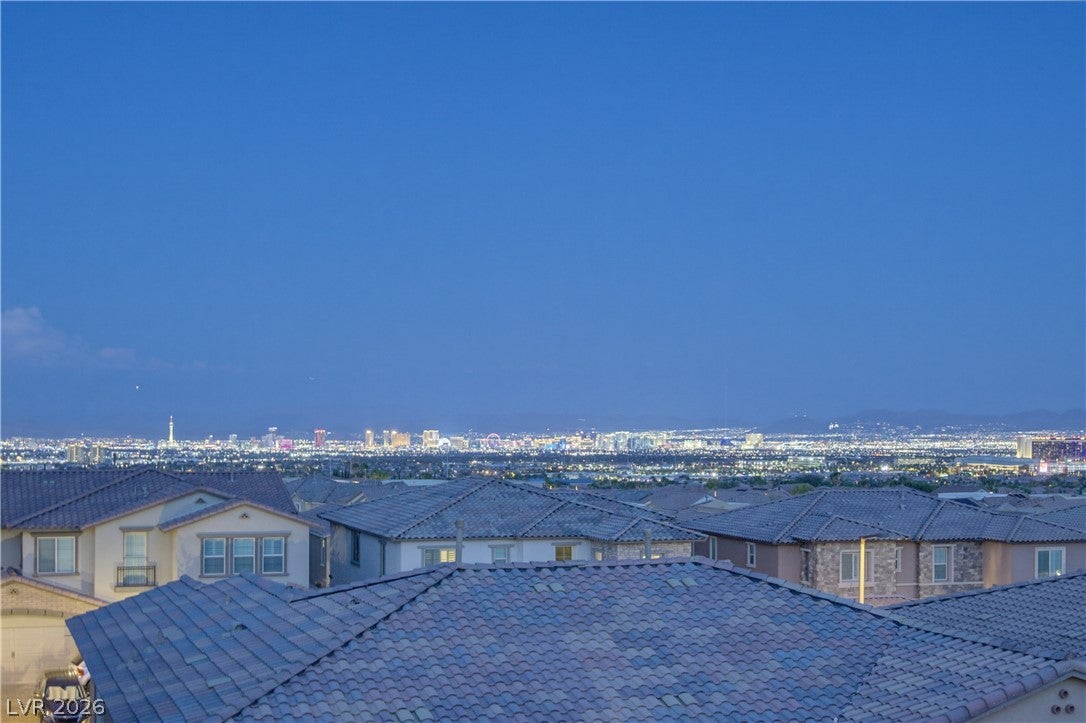
Welcome to luxury living in Altura, an exclusive gated community in the highly sought-after Summerlin West Master Plan! This highly upgraded 2-story home features 5 bedrooms, 5.5 baths, a 3-car garage and exceptional indoor-outdoor living. The light filled interior showcases an open concept, marble flooring throughout the main level, upgraded designer lighting, hand-blown glass pendants by SkLO and a living room with a stunning stone fireplace and a bar with marble backsplash and butcher block countertops, a mini fridge and wine fridge. The expansive 90-degree corner sliders and additional sliding doors off of the dining room open to the private backyard oasis perfect for hosting! The chef-inspired kitchen features soft-close cabinetry with Blum hardware, upgraded stainless steel appliances, marble backsplash, an oversized island with seating and waterfall porcelain countertops on the island and marble countertops throughout the remainder of the kitchen. Walk in pantry is perfect for extra storage. A main-level bedroom includes a full bath and walk-in closet, ideal for guests or multigenerational living. Upstairs, the oversized primary suite features crown molding, a private balcony with Las Vegas Strip views, custom walk-in closet with center island dresser and spa-like bath with soaking tub, walk-in shower, separate vanities and ample storage. A spacious loft offers flexible space for a second living room, office or home gym. Upstairs bedrooms feature custom closet systems with private baths, except the guest bedroom. The private resort-style backyard is built for entertaining with a pool featuring a Baja shelf and waterfall, spa, fireplace, outdoor kitchen with built-in grill, stonework, granite countertops and a large covered patio with lighting and fans. This is an exceptional Summerlin West luxury home that is close to Downtown Summerlin, hiking, parks and all the amenities that Summerlin has to offer!

Save
Ask
Tour
Hide
Share
Listing Snapshot
Price 
$1,975,000
Days On Site 
0 Days
Bedrooms 
5
Inside Area (SqFt) 
4,233 sqft
Total Baths 
6
Full Baths 
4
Partial Baths 
2
Lot Size 
0.17 Acres
Year Built 
2017
MLS® Number 
2824274
Status 
Active
Property Tax 
$11,669
HOA/Condo/Coop Fees 
$69 monthly
Sq Ft Source 
N/A
Friends & Family
Recent Activity
3 hours agoListing first seen on site
11 hours agoListing updated with changes from the MLS®
General Features
Acres 
0.17
Attached Garage 
Yes
Direction Faces 
West
Disclosures 
Covenants Restrictions Disclosure
Garage 
Yes
Garage Spaces 
3
Green Energy Efficient 
DoorsWindows
Parking 
AttachedGaragePrivate
Property Sub Type 
Single Family Residence
Security 
Gated Community
Sewer 
Public Sewer
SqFt Total 
4233
Style 
TwoStory
Utilities 
Underground Utilities
Water Source 
Public
Zoning 
Single Family
Interior Features
Appliances 
Built-In Electric OvenConvection OvenDouble OvenDryerGas CooktopDisposalRefrigeratorWasherOven
Cooling 
Ceiling Fan(s)Central AirElectric
Fireplace 
Yes
Fireplace Features 
GasGreat Room
Fireplaces 
1
Flooring 
CarpetTile
Furnished 
Unfurnished
Heating 
Natural GasCentralElectric
Interior 
Ceiling Fan(s)
Laundry Features 
Electric Dryer HookupGas Dryer HookupUpper Level
Spa 
Yes
Window Features 
Window CoveringsBlindsDouble Pane WindowsInsulated WindowsLow Emissivity Windows
Bedroom 2 
Dimensions - 14x12Description - Downstairs,Walk-In Closet(s),With Bath
Bedroom 3 
Dimensions - 12x11Description - Ceiling Fan,Walk-In Closet(s),With Bath
Bedroom 4 
Dimensions - 12x11Description - Ceiling Fan,Walk-In Closet(s),With Bath
Bedroom 5 
Dimensions - 12x12Description - Ceiling Fan,Closet
Dining Room 
Dimensions - 19x14Description - Dining Area
Great Room 
Dimensions - 30x15Description - Built-In Entertainment Center
Kitchen 
Description - Breakfast Bar/Counter,Lighting Recessed,Walk-in Pantry
Loft 
Dimensions - 18x17Description - Ceiling Fan
PrimaryBathroom 
Description - Double Sink,Make Up Table,Separate Shower,Separate Tub
PrimaryBedroom 
Dimensions - 10x16Description - Balcony,Ceiling Light,Upstairs,Walk-In Closet(s)
Save
Ask
Tour
Hide
Share
Exterior Features
Exterior 
Built-in BarbecueBalconyBarbecuePrivate Yard
Fencing 
BlockFullWrought Iron
Lot Features 
Landscaped
Patio And Porch 
PatioCovered
Pool Features 
HeatedIn GroundPrivate
Private Pool 
Yes
Roof 
Tile
Spa 
Yes
Windows/Doors 
Window CoveringsBlindsDouble Pane WindowsInsulated WindowsLow Emissivity Windows
Community Features
Association Amenities 
Gated
Association Fee 
$69.0
Association Fee Frequency 
Monthly
Community Features 
Gated
Horse Property 
None
Financing Terms Available 
CashConventionalVA Loan
Schools
School District
Unknown
Elementary School
Vassiliadis, Billy & Rosemary,Vassiliadis, Billy &
Middle School
Rogich Sig
High School
Palo Verde
Listing courtesy of Real Broker LLC (702) 308-5584


Listing information is provided by Participants of the Greater Las Vegas Association of Realtors. IDX information is provided exclusively for personal, non-commercial use, and may not be used for any purpose other than to identify prospective properties consumers may be interested in purchasing. Information is deemed reliable but not guaranteed. Copyright 2026, Greater Las Vegas Association of Realtors.
Last checked: 2026-10-07 09:57 PM UTC

Neighborhood & Commute
Source: Walkscore
Save
Ask
Tour
Hide
Share