Home Search

Save
Ask
Tour
Hide
Share
$379,900
New Listing

754 N Water Street
Henderson, NV 89015

For Sale|Townhouse|Active
2
Beds
3
Total Baths
2
Full Baths
1
Partial Bath
1,313
SqFt
$289
/SqFt
2021
Built
Subdivision:
Cadence Village Parcel 3-K1-1
County:
Clark
Listing courtesy of Coldwell Banker Premier (702) 695-0028
Call Now: 702-510-9625
Is this the listing for you? We can help make it yours.
702-510-9625
754 N Water Street754 N Water Street754 N Water Street754 N Water Street
Save
Ask
Tour
Hide
Share

Mortgage Calculator

Monthly Payment (Est.)

Enter an interest rate to see your estimated monthly payment.
Calculator powered by Showcase IDX, a Constellation1 Company. Copyright ©2026 Information is deemed reliable but not guaranteed.

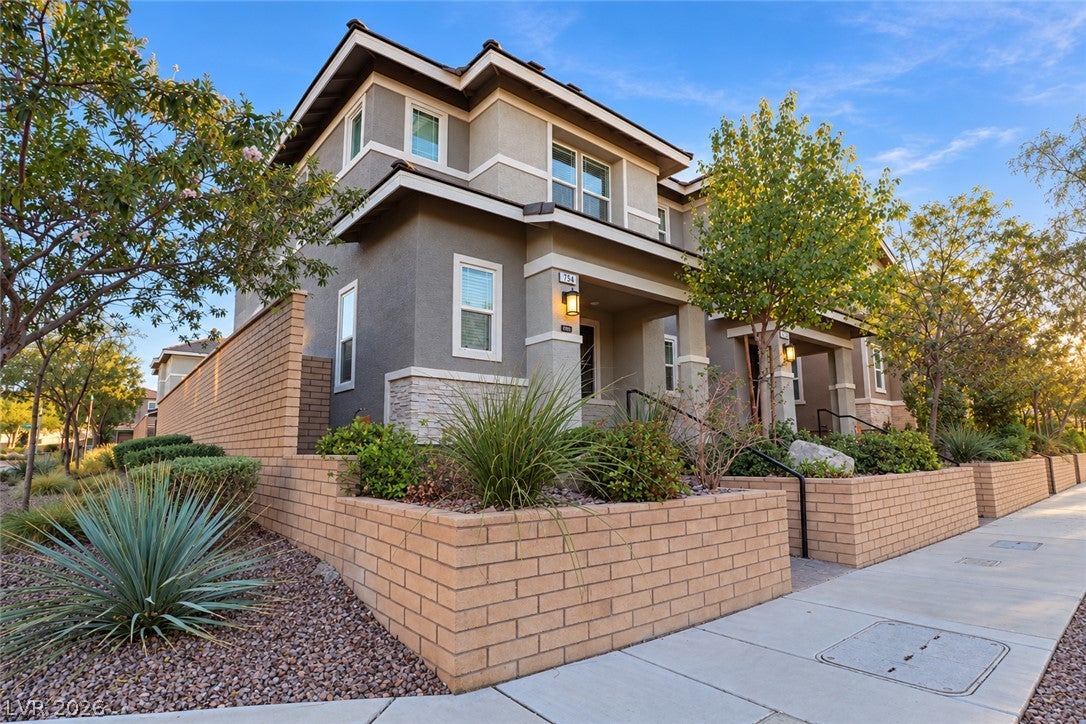
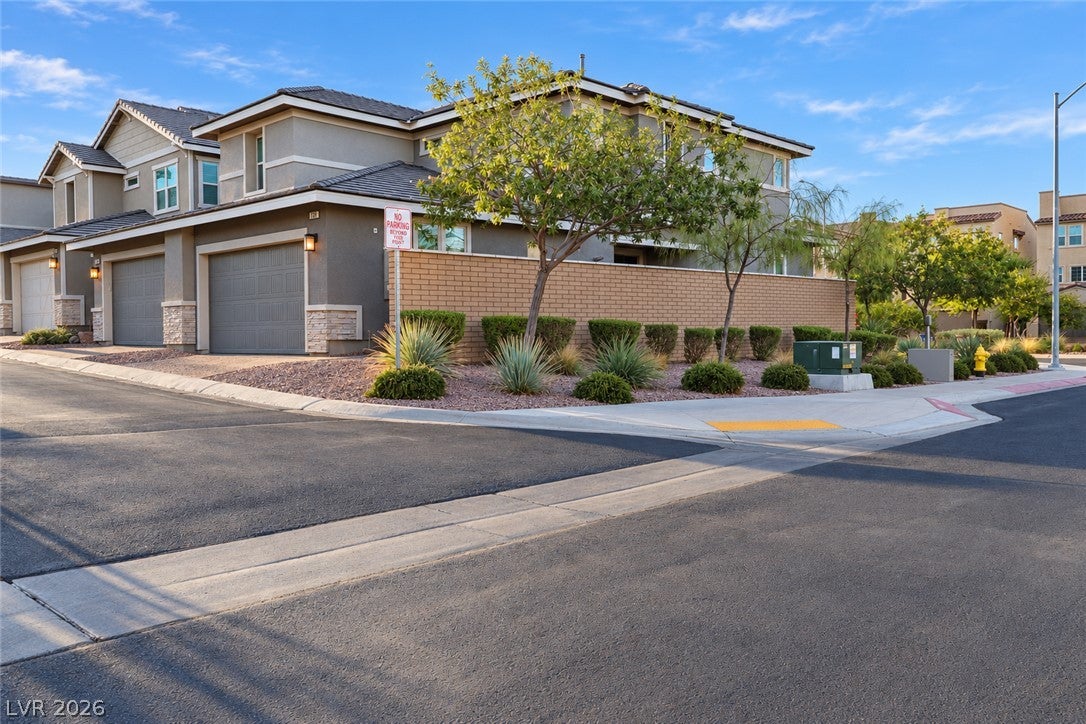
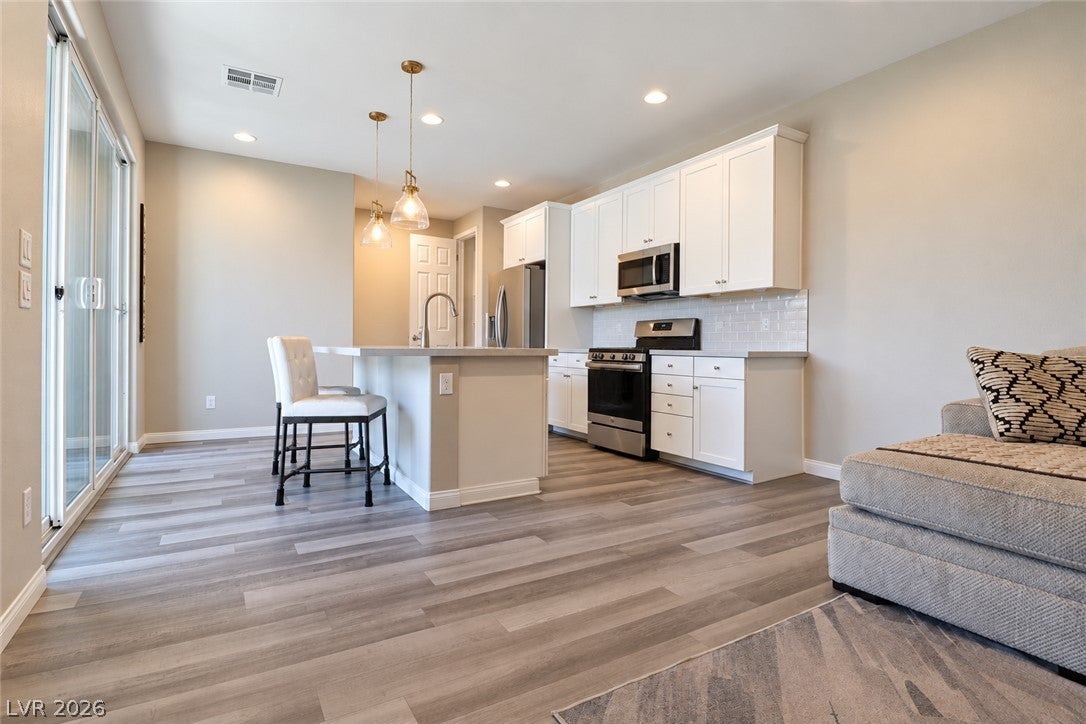
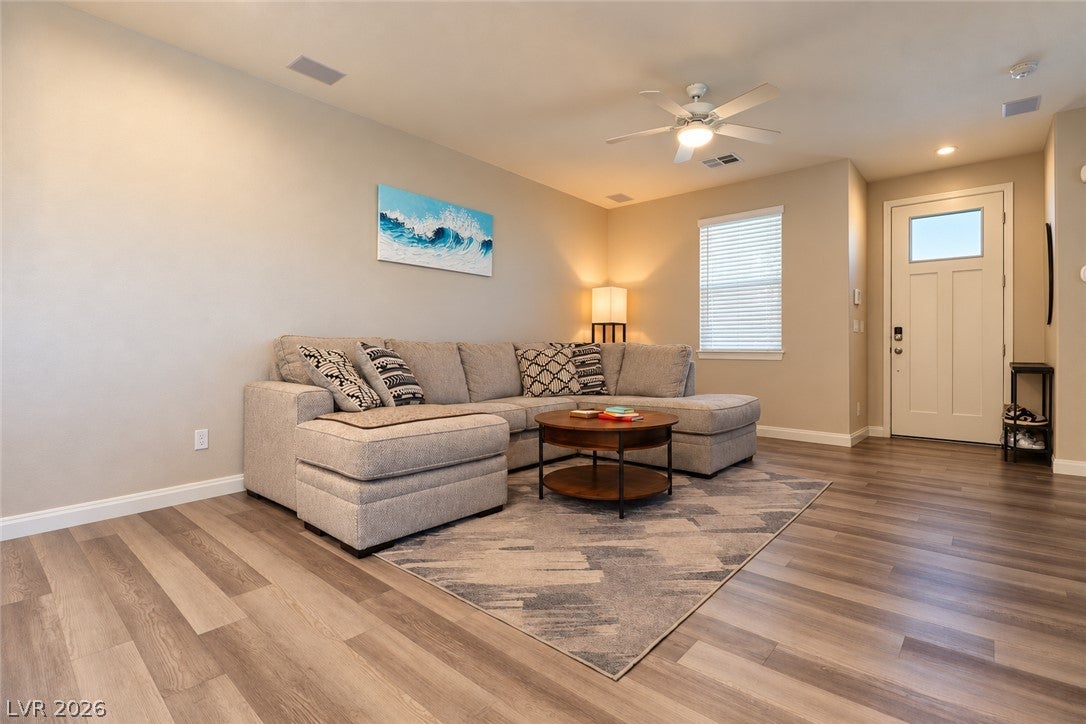
Welcome to this gorgeous townhome in the desirable Cadence community! Situated on a corner lot with exceptional curb appeal and a 2-car garage, this beautifully upgraded home offers modern style and everyday comfort. The open main level seamlessly connects the living and kitchen areas, complemented by a warm, welcoming palette, luxury vinyl tile flooring, recessed lighting, upgraded fixtures and ceiling fans, and window blinds. The kitchen showcases white cabinetry with stylish hardware, quartz countertops, a center island with breakfast bar, pendant lighting, GE appliances, a subway tile backsplash, and a pantry. This 2-bedroom, 2.5-bath home features a spacious walk-in closet in the primary suite and a private bathroom in the second bedroom. Additional highlights include home theater surround sound, a water softener, security system, Wi-Fi programmable thermostat, a 10-foot sliding glass door. Enjoy outdoor entertaining on the paver patio with artificial turf. Cadence amenities include a 50-acre Central Park, pools, splash pads, and trails. Call or text to schedule your showing!

Save
Ask
Tour
Hide
Share
Listing Snapshot
Price 
$379,900
Days On Site 
0 Days
Bedrooms 
2
Inside Area (SqFt) 
1,313 sqft
Total Baths 
3
Full Baths 
2
Partial Baths 
1
Lot Size 
0.05 Acres
Year Built 
2021
MLS® Number 
2824305
Status 
Active
Property Tax 
$2,843
HOA/Condo/Coop Fees 
$108.33 monthly
Sq Ft Source 
N/A
Friends & Family
Recent Activity
5 hours agoListing first seen on site
12 hours agoListing updated with changes from the MLS®
General Features
Acres 
0.05
Attached Garage 
Yes
Direction Faces 
West
Disclosures 
Covenants Restrictions Disclosure
Garage 
Yes
Garage Spaces 
2
Green Energy Efficient 
Windows
Parking 
AttachedGarageGarage Door OpenerInside EntrancePrivate
Property Sub Type 
Townhouse
Security 
Prewired
Sewer 
Public Sewer
SqFt Total 
1313
Style 
TwoStory
Utilities 
Cable AvailableUnderground Utilities
Water Source 
Public
Zoning 
Single Family
Interior Features
Appliances 
DryerGas RangeRefrigeratorWasher
Cooling 
Ceiling Fan(s)Central AirElectric
Flooring 
CarpetCeramic TileVinylTile
Heating 
Natural GasCentral
Interior 
Ceiling Fan(s)
Laundry Features 
Electric Dryer HookupUpper Level
Window Features 
Window CoveringsBlindsDouble Pane WindowsDrapes
Bedroom 2 
Dimensions - 10X10Description - Closet,Upstairs,With Bath
Kitchen 
Description - Breakfast Bar/Counter,Custom Cabinets,Island,Man Made Woodor Laminate Flooring,Pantry,Quartz Countertops,Stainless Steel Appliances
Living Room 
Dimensions - 15X13Description - Entry Foyer,Front
PrimaryBathroom 
Description - Double Sink,Shower Only
PrimaryBedroom 
Dimensions - 15X10Description - Ceiling Fan,Ceiling Light,Upstairs,Walk-In Closet(s)
Save
Ask
Tour
Hide
Share
Exterior Features
Exterior 
Private Yard
Fencing 
BlockPartial
Lot Features 
Landscaped
Patio And Porch 
Patio
Pool Features 
Community
Roof 
Tile
Windows/Doors 
Window CoveringsBlindsDouble Pane WindowsDrapes
Community Features
Association Amenities 
Jogging PathBarbecuePlaygroundPool
Association Fee 
$325.0
Association Fee Frequency 
Quarterly
Community Features 
Pool
Horse Property 
None
Financing Terms Available 
CashConventionalFHAVA Loan
Schools
School District
Unknown
Elementary School
Sewell, C.T.,Sewell, C.T.
Middle School
Brown B. Mahlon
High School
Basic Academy
Listing courtesy of Coldwell Banker Premier (702) 695-0028


Listing information is provided by Participants of the Greater Las Vegas Association of Realtors. IDX information is provided exclusively for personal, non-commercial use, and may not be used for any purpose other than to identify prospective properties consumers may be interested in purchasing. Information is deemed reliable but not guaranteed. Copyright 2026, Greater Las Vegas Association of Realtors.
Last checked: 2026-10-07 09:57 PM UTC

Neighborhood & Commute
Source: Walkscore
Save
Ask
Tour
Hide
Share