REGENCY TOWERS3111 Bel Air Drive 7DLas Vegas, NV 89109
Mortgage Calculator
Monthly Payment (Est.)
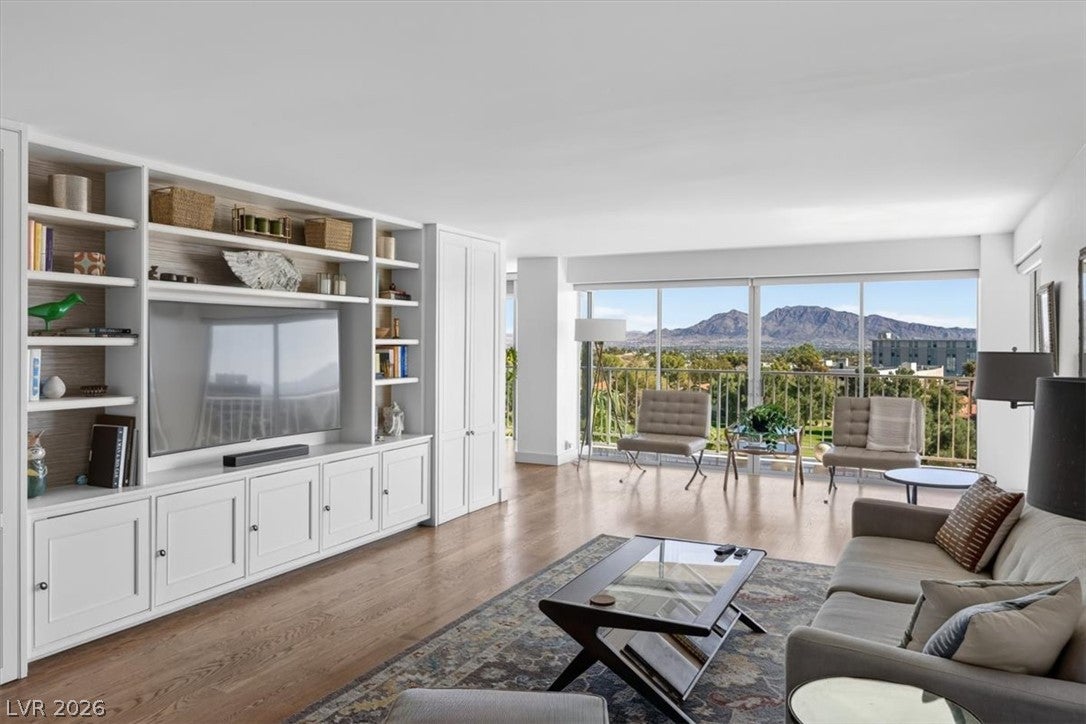
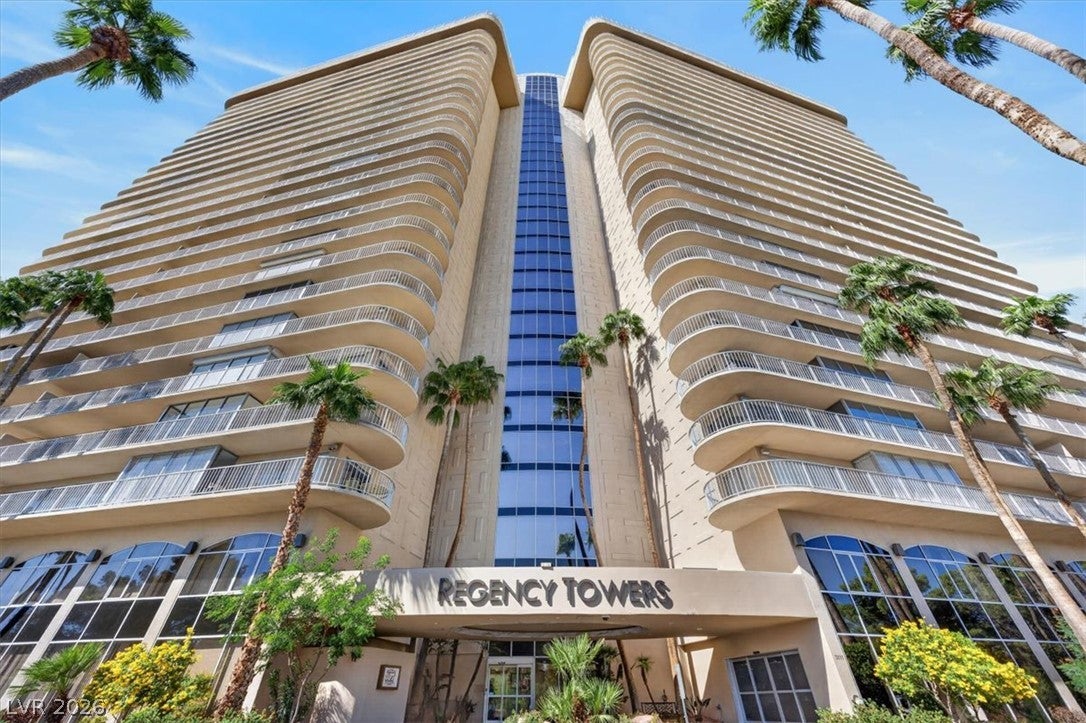
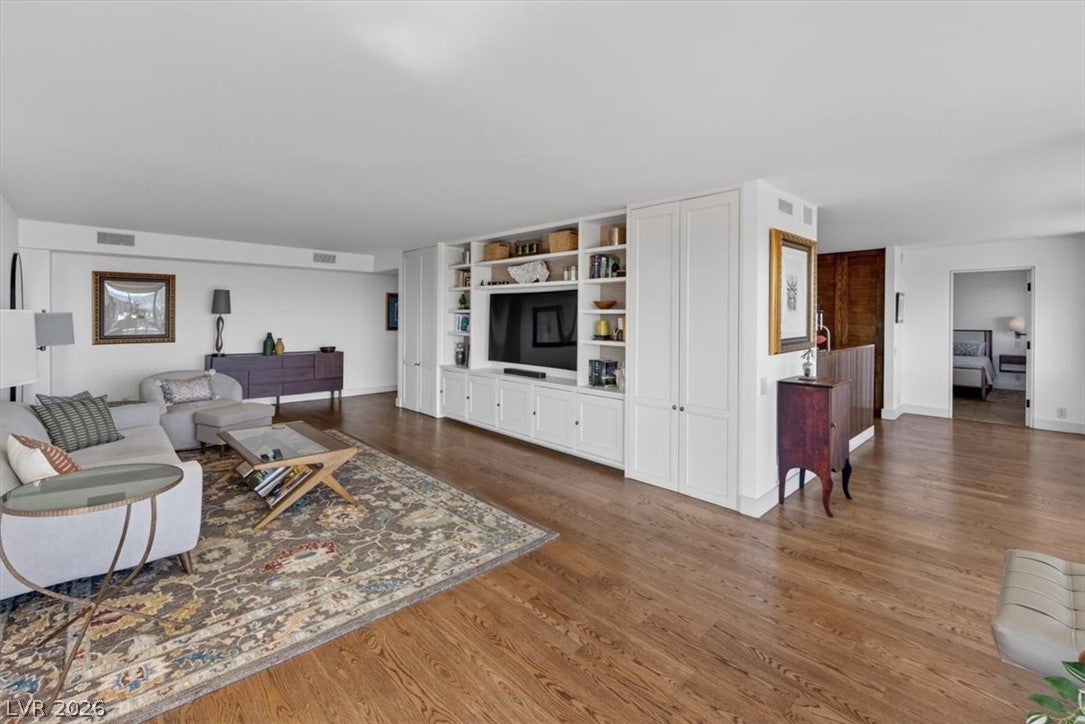
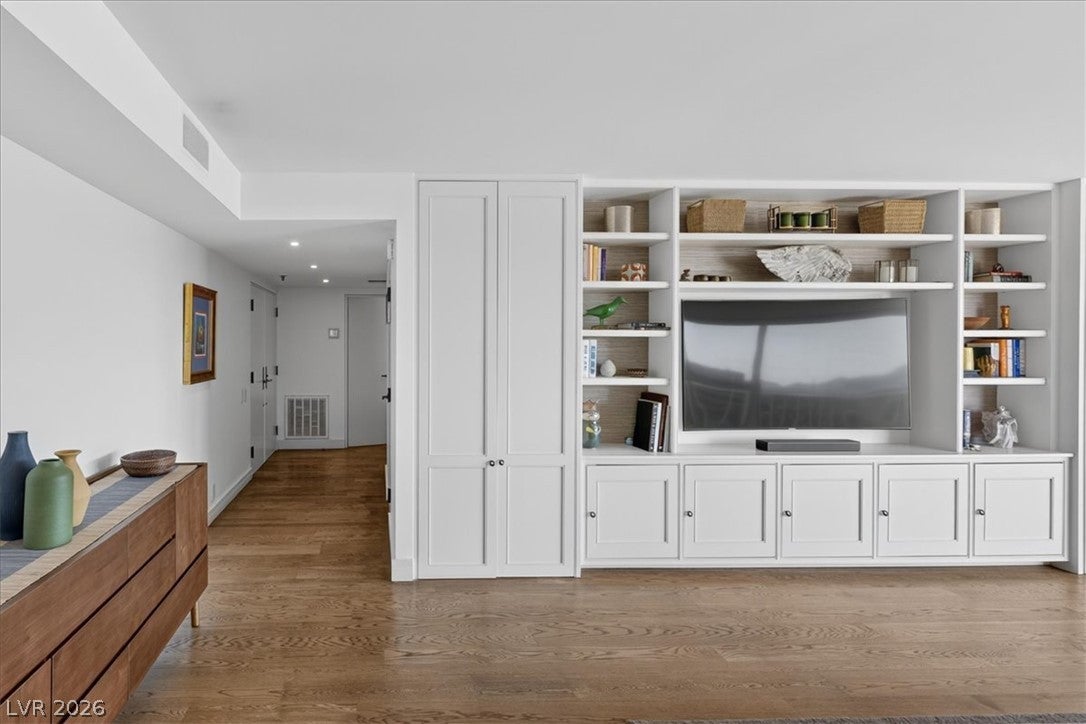
Enter an interest rate to see your estimated monthly payment.Regency Towers, Las Vegas's premier High Rise, features a security-patrolled, triple guard gated environment within the Las Vegas Country Club. This seventh-floor residence spans 1,244 square feet and offers custom modifications throughout its layout, kitchen, and bathrooms. High-rise architecture is complemented by smooth flat walls and ceilings that emphasize its contemporary design. Residents enjoy views of the golf course during the day, downtown Las Vegas lights at night, and mountain sunrises and sunsets from the private balcony and terrace spaces. Inside, the residence presents a layout with one bedroom, one full bathroom, and a powder room. Recently refreshed with new paint, a new powder room vanity, and updated accents, the interior features brand new hardwood floors, custom built-ins, and blinds. The kitchen is equipped with a microwave, rich wood cabinetry, quartz countertops, and stainless steel appliances. A dedicated laundry closet is situated along the hallway, while central air conditioning and central heating manage the indoor climate. In the primary suite, tile flooring, walk-in closet space, and plantation shutters create a private retreat. The bathrooms present a walk-in shower, ceramic tile flooring, stone-patterned surfaces, and stone countertops. Sliding glass doors connect the primary bedroom and the dining area directly to private outdoor spaces, including a covered patio with tile flooring. Located on Bel Air Drive, the community amenities at Regency Towers offer spaces for wellness and leisure. Residents have access to a fitness center with rubber flooring and mirrors, a community swimming pool area surrounded by concrete decking and awnings, and an outdoor patio with city views. Elevator service connects all levels of this multi-story stucco building.
| 21 hours ago | Listing first seen on site | |
| yesterday | Listing updated with changes from the MLS® |

Listing information is provided by Participants of the Greater Las Vegas Association of Realtors. IDX information is provided exclusively for personal, non-commercial use, and may not be used for any purpose other than to identify prospective properties consumers may be interested in purchasing. Information is deemed reliable but not guaranteed. Copyright 2026, Greater Las Vegas Association of Realtors.
Last checked: 2026-10-07 09:57 PM UTC
Did you know? You can invite friends and family to your search. They can join your search, rate and discuss listings with you.