Home Search

Save
Ask
Tour
Hide
Share
$799,900
New Listing

2984 Via Della Amore
Henderson, NV 89052

For Sale|Single Family Residence|Active
4
Beds
3
Total Baths
3
Full Baths
2,543
SqFt
$315
/SqFt
1999
Built
Subdivision:
Seven Hills
County:
Clark
Listing courtesy of Simply Vegas (702) 241-7990
Call Now: 702-510-9625
Is this the listing for you? We can help make it yours.
702-510-9625
2984 Via Della Amore2984 Via Della Amore2984 Via Della Amore2984 Via Della Amore
Save
Ask
Tour
Hide
Share

Mortgage Calculator

Monthly Payment (Est.)

Enter an interest rate to see your estimated monthly payment.
Calculator powered by Showcase IDX, a Constellation1 Company. Copyright ©2026 Information is deemed reliable but not guaranteed.

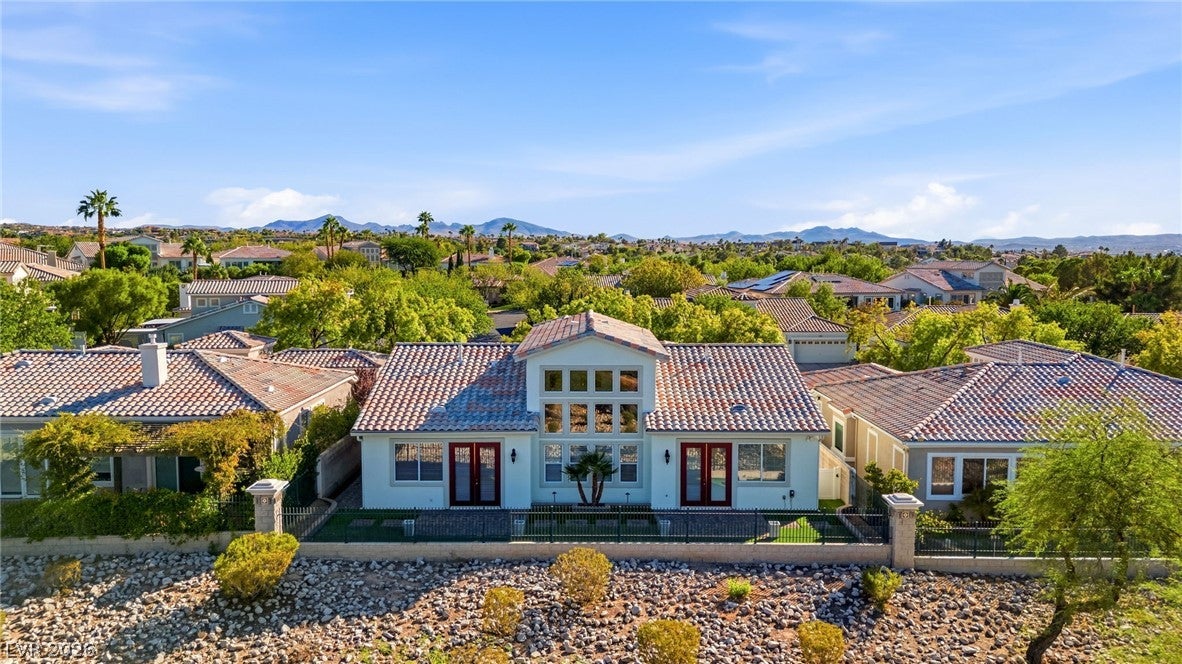
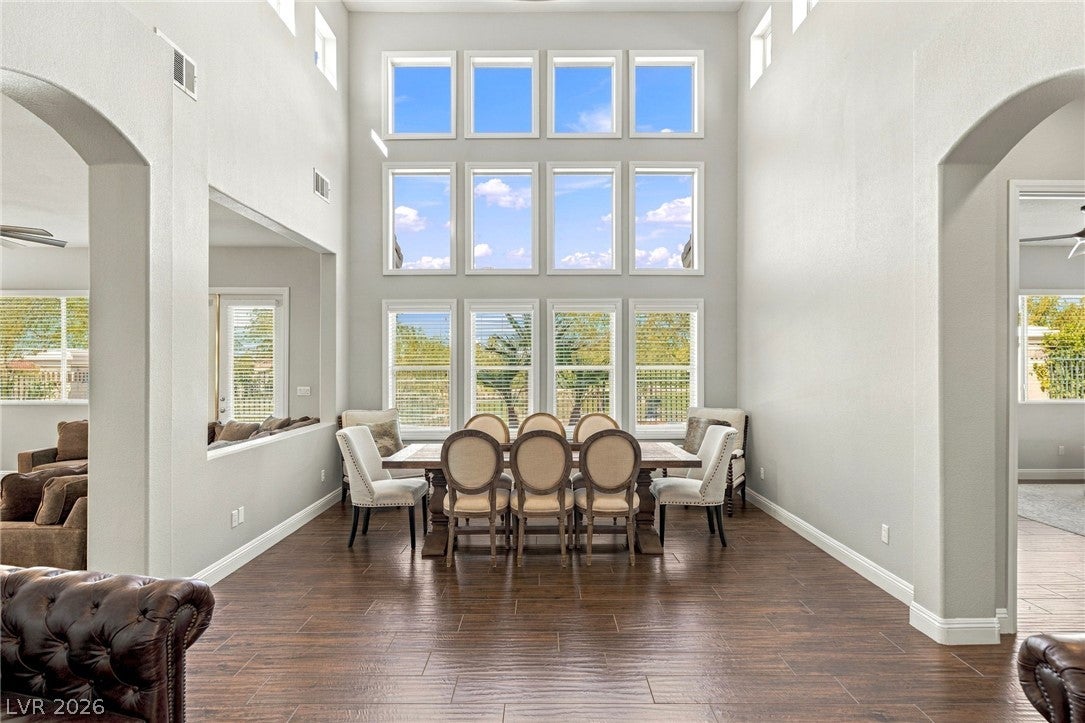
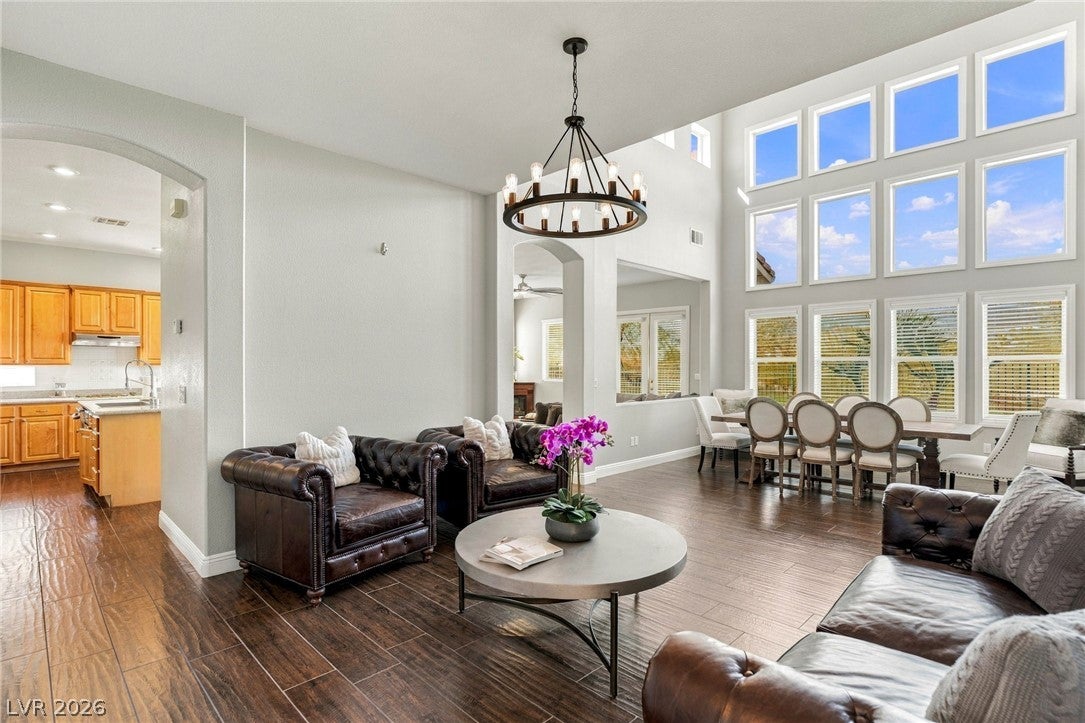
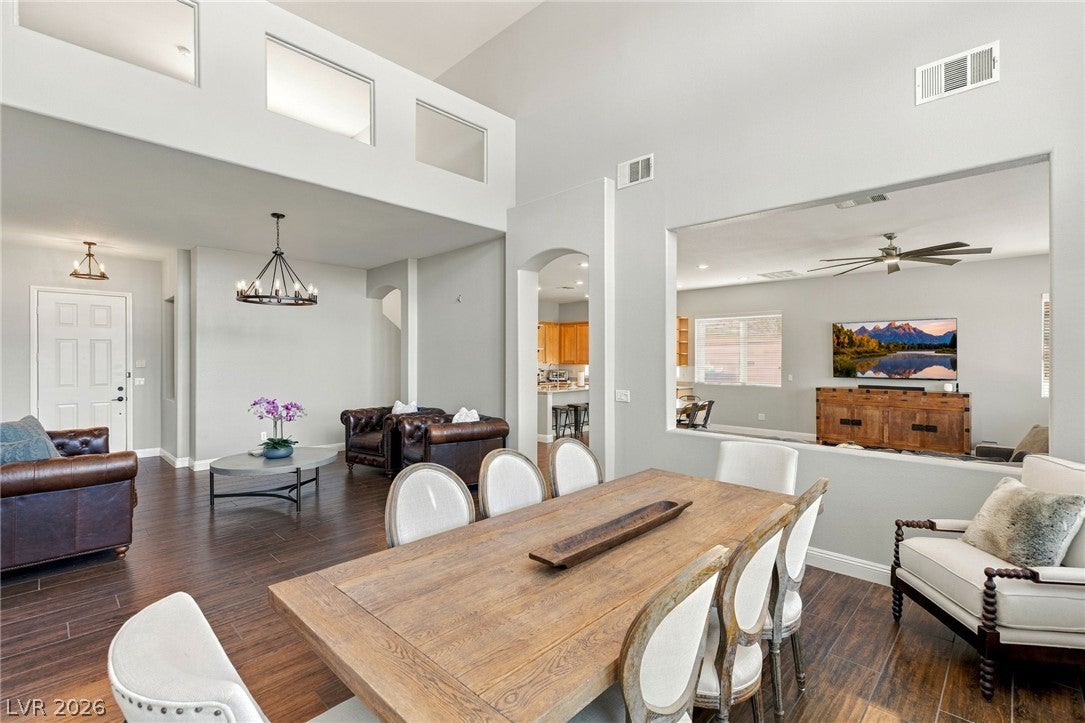
Set within the gated Meridiana community of Seven Hills, this thoughtfully updated 4-bedroom, 3-bath residence offers exceptional privacy, flexible living and a rare park-side setting with no rear neighbor. Fresh paint, updated landscaping and hand-scraped wood-look porcelain tile create a polished, move-in-ready feel. A dramatic dining room showcases approximately 18-foot ceilings and floor-to-ceiling windows, filling the interior with natural light. The well-appointed kitchen features maple cabinetry, granite countertops, recessed lighting, stainless-steel appliances, a center island with breakfast bar, walk-in pantry and adjoining breakfast nook. Three downstairs rooms provide outstanding versatility for guest accommodations, multigenerational living, a private office or fitness space. Upstairs, a spacious loft opens to a balcony with partial Strip views. The primary suite overlooks the park and includes a customized walk-in closet and spa-inspired bath with marble and travertine shower, jetted Roman tub, dual vanities and makeup counter. Enjoy an easy-care backyard with pavers, synthetic grass, gated dog run and an open park backdrop offering privacy and tranquility. Additional features include wood blinds, ceiling fans, central vacuum, built-in garage cabinetry, a soft-water loop, two-car garage, and included washer, dryer and kitchen appliances. An exceptional opportunity to enjoy space, privacy and a premier Seven Hills location near parks, dining, shopping and major commuter routes.

Save
Ask
Tour
Hide
Share
Listing Snapshot
Price 
$799,900
Days On Site 
0 Days
Bedrooms 
4
Inside Area (SqFt) 
2,543 sqft
Total Baths 
3
Full Baths 
3
Partial Baths 
N/A
Lot Size 
0.14 Acres
Year Built 
1999
MLS® Number 
2824695
Status 
Active
Property Tax 
$3,758
HOA/Condo/Coop Fees 
$287 monthly
Sq Ft Source 
N/A
Friends & Family
Recent Activity
17 hours agoListing first seen on site
24 hours agoListing updated with changes from the MLS®
General Features
Acres 
0.14
Additional Property Use 
Residential
Attached Garage 
Yes
Direction Faces 
West
Disclosures 
Covenants Restrictions Disclosure
Garage 
Yes
Garage Spaces 
2
Green Energy Efficient 
Windows
Parking 
AttachedGarageGarage Door OpenerInside EntrancePrivate
Property Sub Type 
Single Family Residence
Security 
Gated Community
Sewer 
Public Sewer
SqFt Total 
2543
Style 
OneStoryTwoStory
Utilities 
Cable AvailableUnderground Utilities
Water Source 
Public
Zoning 
Single Family
Interior Features
Appliances 
Built-In Electric OvenConvection OvenDryerDishwasherGas CooktopDisposalGas Water HeaterMicrowaveRefrigeratorWater HeaterWasherOvenWater Softener
Cooling 
Ceiling Fan(s)Central AirElectric
Flooring 
CarpetTile
Furnished 
Unfurnished
Heating 
Natural GasCentral
Interior 
Ceiling Fan(s)Central VacuumMaster Downstairs
Laundry Features 
Gas Dryer HookupMain LevelLaundry Room
Window Features 
Window CoveringsBlindsDouble Pane WindowsWindow Treatments
Bedroom 2 
Dimensions - 18x12Description - Ceiling Fan,Downstairs,Telephone Jack,TV/ Cable
Bedroom 3 
Dimensions - 12x10Description - Ceiling Fan,Downstairs,Telephone Jack,TV/ Cable,Walk-In Closet(s)
Bedroom 4 
Dimensions - 11x10Description - Ceiling Fan,Closet,Telephone Jack,TV/ Cable
Dining Room 
Dimensions - 15x12Description - Formal Dining Room,Vaulted Ceiling
Family Room 
Dimensions - 22x19Description - 2 or More Family Rooms,Both Up & Down,Ceiling Fan,Separate Family Room
Kitchen 
Description - Breakfast Bar/Counter,Breakfast Nook/Eating Area,Island,Lighting Recessed,Marble/Stone Countertops,Stainless Steel Appliances,Tile Flooring,Walk-in Pantry
Living Room 
Dimensions - 16x15Description - Entry Foyer,Formal,Front
Loft 
Dimensions - 16x15Description - Living Room
PrimaryBathroom 
Dimensions - 19x14Description - Double Sink,Make Up Table,Separate Shower,Separate Tub,Tub With Jets
PrimaryBedroom 
Dimensions - 19x14Description - Bedroom With Bath Downstairs,Custom Closet,Downstairs,Pbr Separate From Other,Sitting Room
Save
Ask
Tour
Hide
Share
Exterior Features
Construction Details 
FrameStucco
Exterior 
Private Yard
Fencing 
Back YardSlump StoneWrought Iron
Lot Features 
Front YardGreenbeltSprinklers In FrontLandscaped
Roof 
Tile
View 
Park/GreenbeltMountain(s)
Waterview 
Park/GreenbeltMountain(s)
Windows/Doors 
Window CoveringsBlindsDouble Pane WindowsWindow Treatments
Community Features
Association Amenities 
Basketball CourtGatedBarbecuePlaygroundParkTennis Court(s)
Association Fee 
$73.0
Association Fee Frequency 
Monthly
Additional Association Fee 
$214.0
Additional Association Fee Frequency 
Monthly
Community Features 
Gated
Horse Property 
None
Financing Terms Available 
CashConventionalFHAVA Loan
Roads 
Paved
Schools
School District
Unknown
Elementary School
Wolff, Elise L.,Wolff, Elise L.
Middle School
Webb, Del E.
High School
Coronado High
Listing courtesy of Simply Vegas (702) 241-7990


Listing information is provided by Participants of the Greater Las Vegas Association of Realtors. IDX information is provided exclusively for personal, non-commercial use, and may not be used for any purpose other than to identify prospective properties consumers may be interested in purchasing. Information is deemed reliable but not guaranteed. Copyright 2026, Greater Las Vegas Association of Realtors.
Last checked: 2026-10-07 09:57 PM UTC

Neighborhood & Commute
Source: Walkscore
Save
Ask
Tour
Hide
Share