Home Search

Save
Ask
Tour
Hide
Share
$299,000
New Listing

VEER CITYCENTER
3722 Las Vegas Boulevard 303
Las Vegas, NV 89158

For Sale|Residential|Active
0
Beds
1
Total Bath
1
Full Bath
537
SqFt
$557
/SqFt
2007
Built
Subdivision:
Veer Towers
County:
Clark
Listing courtesy of Housing Helpers Of Las Vegas (941) 875-4723
Call Now: 702-510-9625
Is this the listing for you? We can help make it yours.
702-510-9625
3722 Las Vegas Boulevard 3033722 Las Vegas Boulevard 3033722 Las Vegas Boulevard 3033722 Las Vegas Boulevard 303
Save
Ask
Tour
Hide
Share

Mortgage Calculator

Monthly Payment (Est.)

Enter an interest rate to see your estimated monthly payment.
Calculator powered by Showcase IDX, a Constellation1 Company. Copyright ©2026 Information is deemed reliable but not guaranteed.

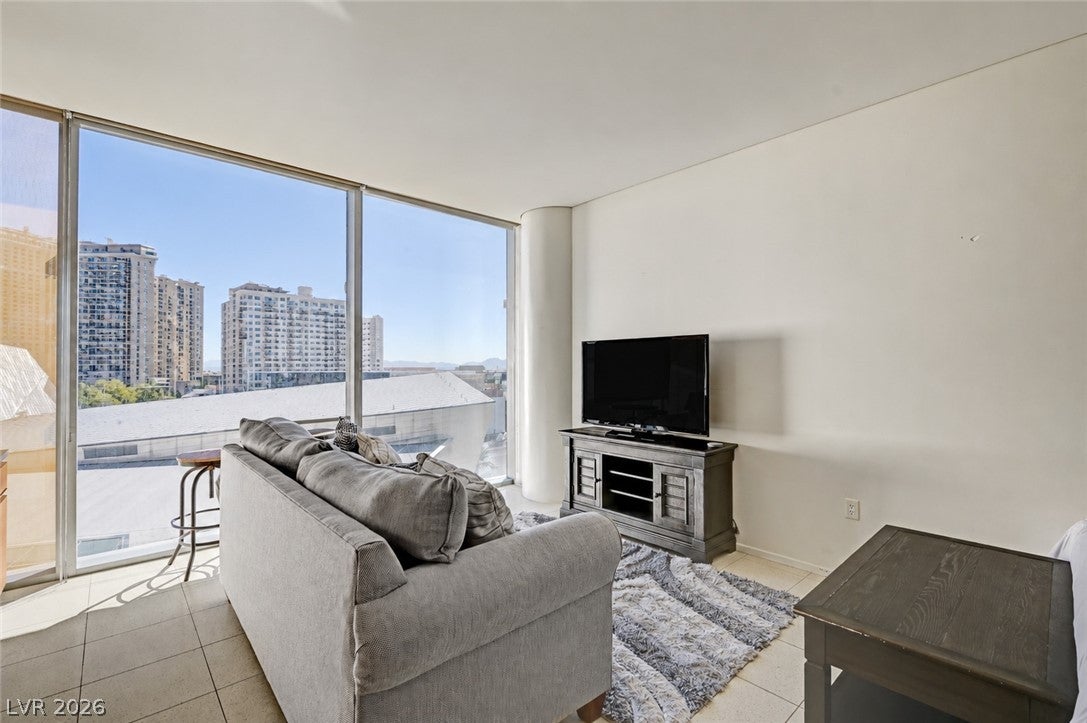
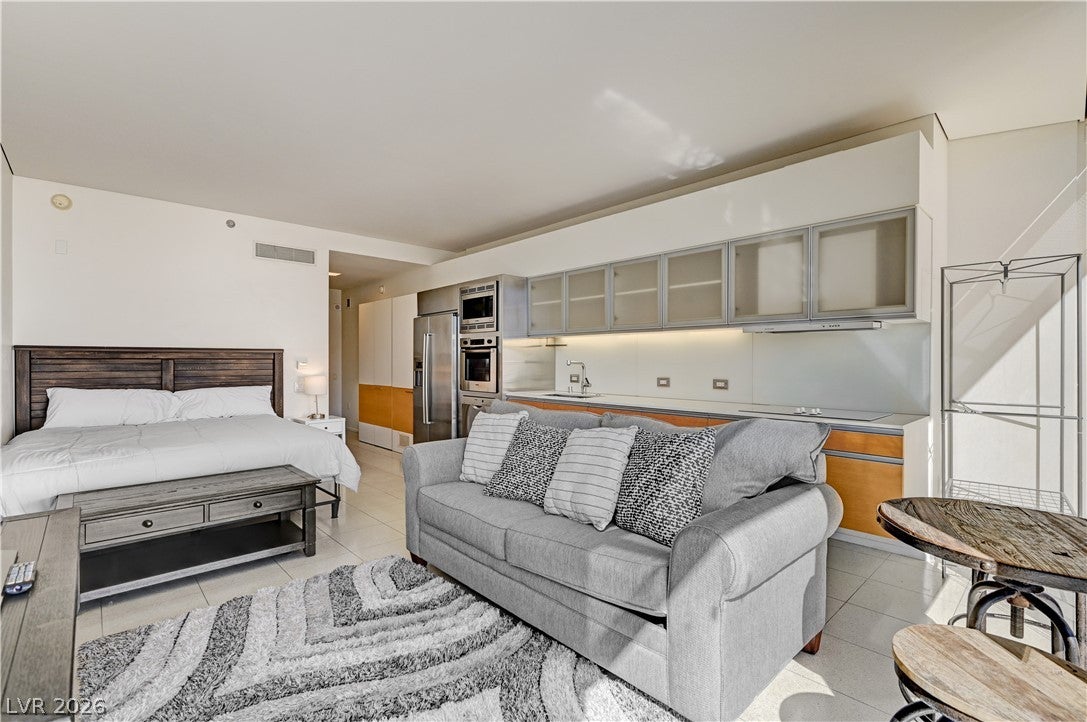
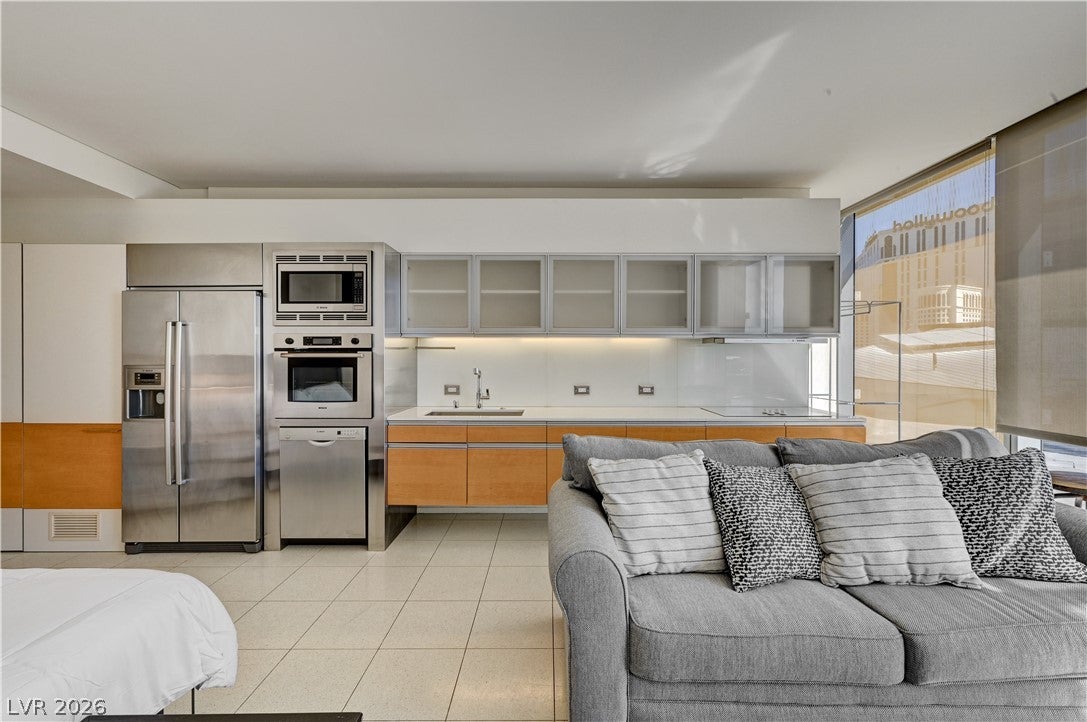
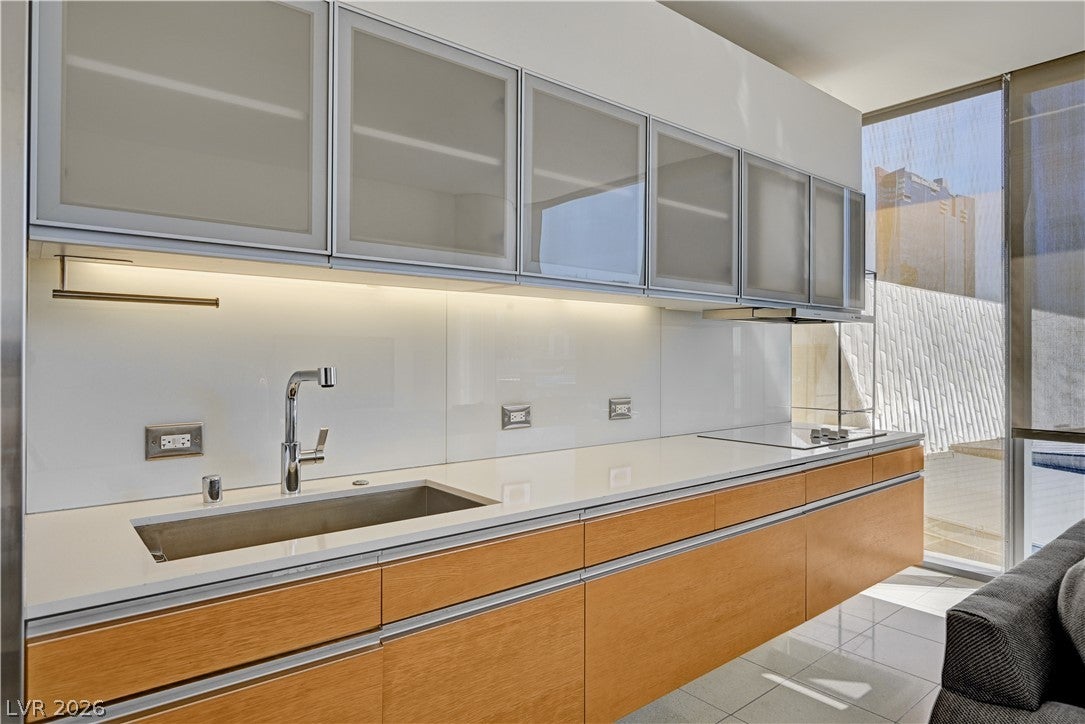
Rare find with incredible unobstructed views of the iconic Las Vegas Strip! This fully furnished high-rise studio in Veer Towers offers sleek modern living in the heart of CityCenter, featuring dramatic floor-to-ceiling windows that fill the space with natural light and showcase breathtaking skyline views day and night. The interior is finished with contemporary European design, stainless steel appliances, modern cabinetry, and tile flooring throughout for a clean, stylish, and low-maintenance living space. Perfectly located just steps from ARIA Resort & Casino, The Shops at Crystals, T-Mobile Arena, world-class dining, entertainment, and luxury shopping. Residents enjoy premier amenities including concierge, security, a rooftop pool and spa with panoramic views, a state-of-the-art fitness center, resident lounge, and business center. Experience vibrant high-rise living in one of Las Vegas’ most desirable locations.

Save
Ask
Tour
Hide
Share
Listing Snapshot
Price 
$299,000
Days On Site 
0 Days
Bedrooms 
N/A
Inside Area (SqFt) 
537 sqft
Total Baths 
1
Full Baths 
1
Partial Baths 
N/A
Lot Size 
N/A
Year Built 
2007
MLS® Number 
2824700
Status 
Active
Property Tax 
$3,066
HOA/Condo/Coop Fees 
$861 monthly
Sq Ft Source 
N/A
Friends & Family
Recent Activity
17 hours agoListing first seen on site
yesterdayListing updated with changes from the MLS®
General Features
Disclosures 
Principal Is Real Estate Licensed, Covenants Restrictions Disclosure
Parking 
OpenGuest
Pets 
NoYes
SqFt Total 
537
Style 
HighRise
Utilities 
Electricity AvailableNatural Gas Not Available
Interior Features
Appliances 
DryerDishwasherElectric CooktopDisposalMicrowaveRefrigerator
Cooling 
Electric
Flooring 
Ceramic TileTile
Heating 
CentralElectric
Laundry Features 
Electric Dryer HookupLaundry Closet
Window Features 
Window CoveringsBlinds
Dining Room 
Dimensions - 20x16Description - Dining Area,Living Room/Dining Combo
Kitchen 
Dimensions - 20x16Description - Breakfast Bar/Counter,Solid Surface Countertops,Stainless Steel Appliances
Living Room 
Dimensions - 20x16Description - Undefined
Save
Ask
Tour
Hide
Share
Exterior Features
Exterior 
Other
Pool Features 
Community
View 
City
Waterview 
City
Windows/Doors 
Window CoveringsBlinds
Community Features
Association Amenities 
Dog ParkFitness CenterBarbecuePoolSpa/Hot TubSecurity
Association Fee 
$861.0
Association Fee Frequency 
Monthly
Community Features 
Pool
Financing Terms Available 
CashConventionalFHAVA Loan
Schools
School District
Unknown
Elementary School
Paradise,Paradise
Middle School
Orr William E.
High School
Clark Ed. W.
Listing courtesy of Housing Helpers Of Las Vegas (941) 875-4723


Listing information is provided by Participants of the Greater Las Vegas Association of Realtors. IDX information is provided exclusively for personal, non-commercial use, and may not be used for any purpose other than to identify prospective properties consumers may be interested in purchasing. Information is deemed reliable but not guaranteed. Copyright 2026, Greater Las Vegas Association of Realtors.
Last checked: 2026-10-07 09:57 PM UTC

Neighborhood & Commute
Source: Walkscore
Save
Ask
Tour
Hide
Share