Home Search

Save
Ask
Tour
Hide
Share
$350,000
New Listing

8700 Shorecliff Drive
Las Vegas, NV 89134

For Sale|Townhouse|Active
2
Beds
2
Total Baths
1
Full Bath
1
Partial Bath
1,179
SqFt
$297
/SqFt
1989
Built
Subdivision:
Sun City Summerlin
County:
Clark
Listing courtesy of Realty ONE Group, Inc (702) 429-4294
Call Now: 702-510-9625
Is this the listing for you? We can help make it yours.
702-510-9625
Upcoming Open Houses
Sat, Oct 10, 5:00 PM - 7:00 PM
Sat, Oct 10, 9:30 AM - 12:00 PM
8700 Shorecliff Drive8700 Shorecliff Drive8700 Shorecliff Drive8700 Shorecliff Drive
Save
Ask
Tour
Hide
Share

Mortgage Calculator

Monthly Payment (Est.)

Enter an interest rate to see your estimated monthly payment.
Calculator powered by Showcase IDX, a Constellation1 Company. Copyright ©2026 Information is deemed reliable but not guaranteed.

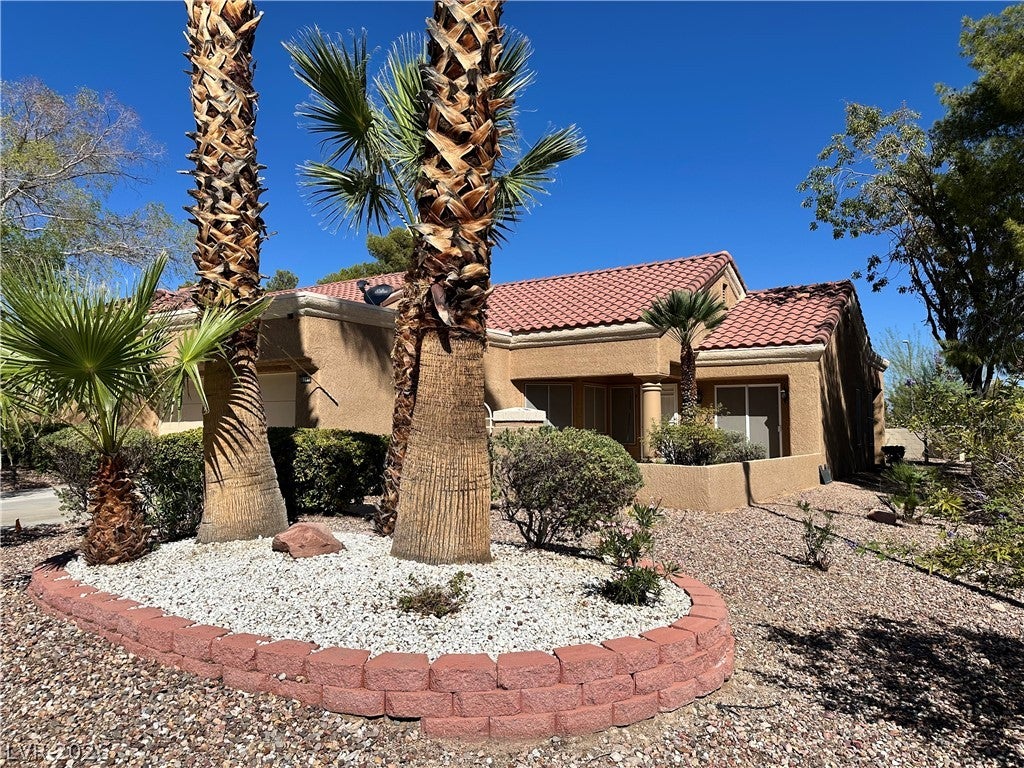
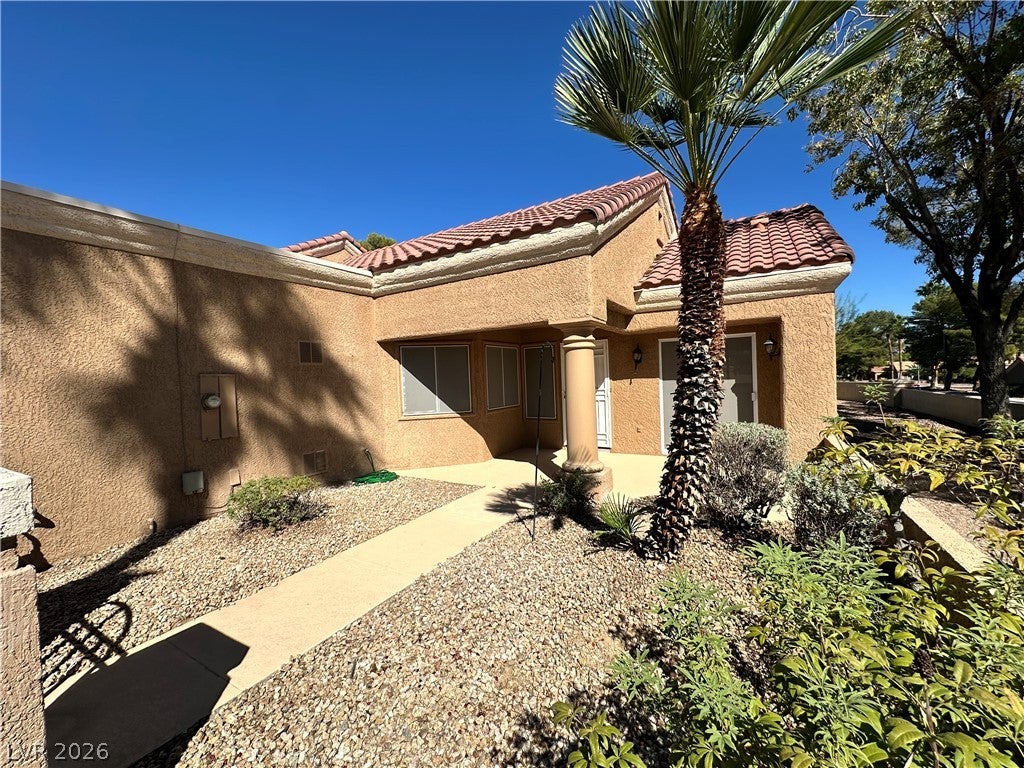
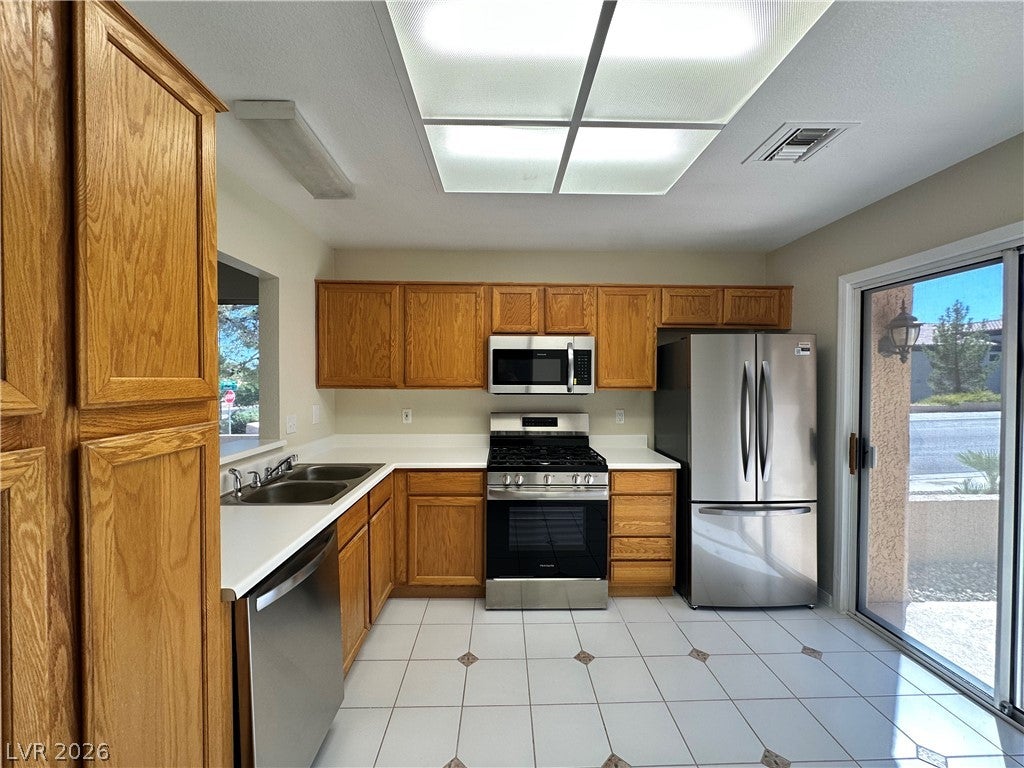
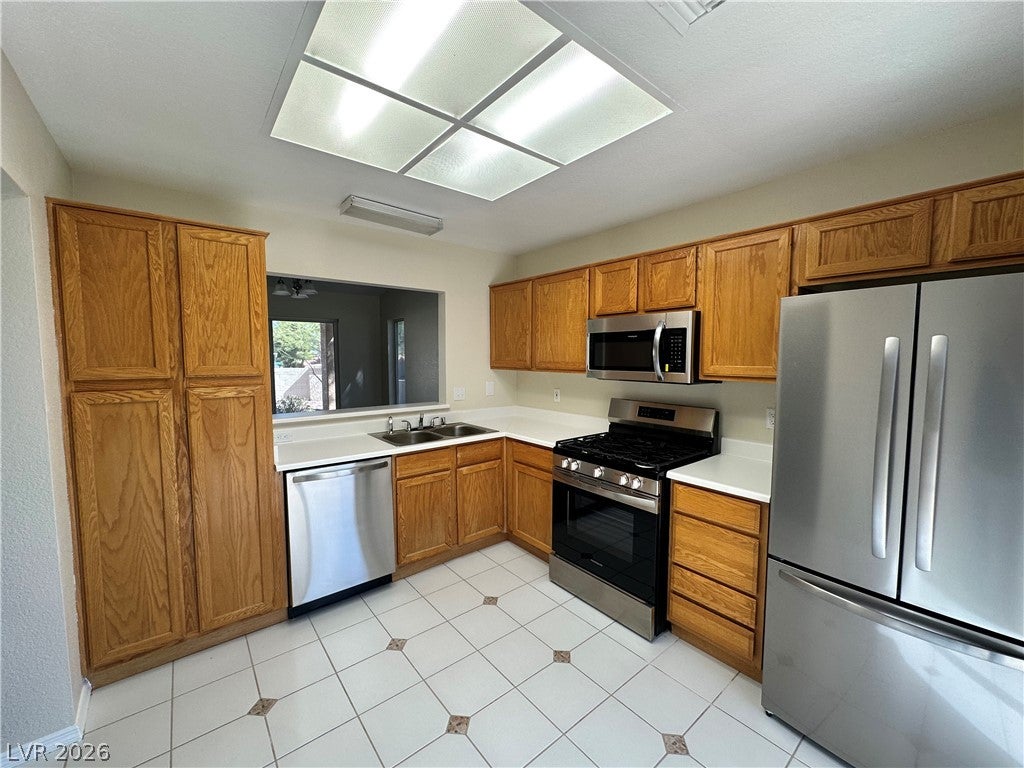
Welcome to 8700 Shorecliff Dr in premier Las Vegas, NV 89134, a charming single-story patio home offering 2 bedrooms, 2 bathrooms, and 1,179 square feet of comfortable, low-maintenance living. Nestled in the heart of Sun City Summerlin— with all the amenities you would expect; club houses, golf, fitness, pools, shopping and dining all within Sun City Summerlin. Summerlin is one of Southern Nevada's most sought-after master-planned communities—this home features a bright, functional layout highlighting a modern kitchen equipped with sleek stainless steel appliances, ample storage, and easy access to outdoor relaxation spaces. This home has been freshly painted, new carpet installed, new appliances, new epoxy garage floor all cleaned and ready to go. Designed for effortless everyday living and entertaining, the residence benefits from quick access to Downtown Summerlin, premier golf courses, scenic walking trails, fitness facilities, and the natural beauty of nearby Red Rock Canyon, all while keeping you just a short drive from the dining and entertainment of the Las Vegas Strip.

Save
Ask
Tour
Hide
Share
Listing Snapshot
Price 
$350,000
Days On Site 
0 Days
Bedrooms 
2
Inside Area (SqFt) 
1,179 sqft
Total Baths 
2
Full Baths 
1
Partial Baths 
1
Lot Size 
0.07 Acres
Year Built 
1989
MLS® Number 
2824840
Status 
Active
Property Tax 
$1,527
HOA/Condo/Coop Fees 
$581 monthly
Sq Ft Source 
N/A
Friends & Family
Recent Activity
3 hours agoListing first seen on site
10 hours agoListing updated with changes from the MLS®
General Features
Acres 
0.07
Attached Garage 
Yes
Direction Faces 
South
Disclosures 
Covenants Restrictions Disclosure
Garage 
Yes
Garage Spaces 
2
Green Energy Efficient 
Windows
Parking 
AttachedGarageInside EntrancePrivate
Property Sub Type 
Townhouse
Sewer 
Public Sewer
SqFt Total 
1179
Style 
OneStory
Utilities 
Underground Utilities
Water Source 
Public
Zoning 
Multi-Family
Interior Features
Appliances 
DishwasherDisposalGas RangeMicrowaveRefrigerator
Cooling 
Ceiling Fan(s)Central AirElectric
Flooring 
CarpetTile
Furnished 
Unfurnished
Heating 
Natural GasCentral
Interior 
Ceiling Fan(s)Master Downstairs
Laundry Features 
Gas Dryer HookupMain LevelLaundry Room
Window Features 
Double Pane Windows
Bedroom 2 
Dimensions - 13x11Description - Ceiling Fan,Downstairs,Mirrored Door
Dining Room 
Dimensions - 10x10Description - Living Room/Dining Combo
Kitchen 
Description - Pantry,Tile Flooring
Living Room 
Dimensions - 15x12Description - Rear
PrimaryBathroom 
Description - Make Up Table,Shower Only
PrimaryBedroom 
Dimensions - 12x12Description - Ceiling Fan,Downstairs,Mirrored Door,Walk-In Closet(s)
Save
Ask
Tour
Hide
Share
Exterior Features
Exterior 
CourtyardPrivate Yard
Fencing 
BlockPartial
Lot Features 
Landscaped
Patio And Porch 
PatioCovered
Pool Features 
Community
Roof 
Tile
Windows/Doors 
Double Pane Windows
Community Features
Association Amenities 
ClubhouseFitness CenterGolf CoursePoolTennis Court(s)
Association Fee 
$231.0
Association Fee Frequency 
Monthly
Additional Association Fee 
$350.0
Additional Association Fee Frequency 
Monthly
Community Features 
Pool
Senior Community 
Yes
Horse Property 
None
Financing Terms Available 
CashConventionalFHAVA Loan
Schools
School District
Unknown
Elementary School
Lummis, William,Lummis, William
Middle School
Becker
High School
Palo Verde
Listing courtesy of Realty ONE Group, Inc (702) 429-4294


Listing information is provided by Participants of the Greater Las Vegas Association of Realtors. IDX information is provided exclusively for personal, non-commercial use, and may not be used for any purpose other than to identify prospective properties consumers may be interested in purchasing. Information is deemed reliable but not guaranteed. Copyright 2026, Greater Las Vegas Association of Realtors.
Last checked: 2026-10-07 09:57 PM UTC

Neighborhood & Commute
Source: Walkscore
Save
Ask
Tour
Hide
Share