Home Search

Save
Ask
Tour
Hide
Share
$560,000
New Listing

8920 Seal Cove Street
Las Vegas, NV 89178

For Sale|Single Family Residence|Active
5
Beds
3
Total Baths
1
Full Bath
2
Partial Baths
2,646
SqFt
$212
/SqFt
2022
Built
Subdivision:
Raven Fort Apache
County:
Clark
Listing courtesy of Real Broker LLC (702) 374-6693
Call Now: 702-510-9625
Is this the listing for you? We can help make it yours.
702-510-9625
8920 Seal Cove Street8920 Seal Cove Street8920 Seal Cove Street8920 Seal Cove Street
Save
Ask
Tour
Hide
Share

Mortgage Calculator

Monthly Payment (Est.)

Enter an interest rate to see your estimated monthly payment.
Calculator powered by Showcase IDX, a Constellation1 Company. Copyright ©2026 Information is deemed reliable but not guaranteed.

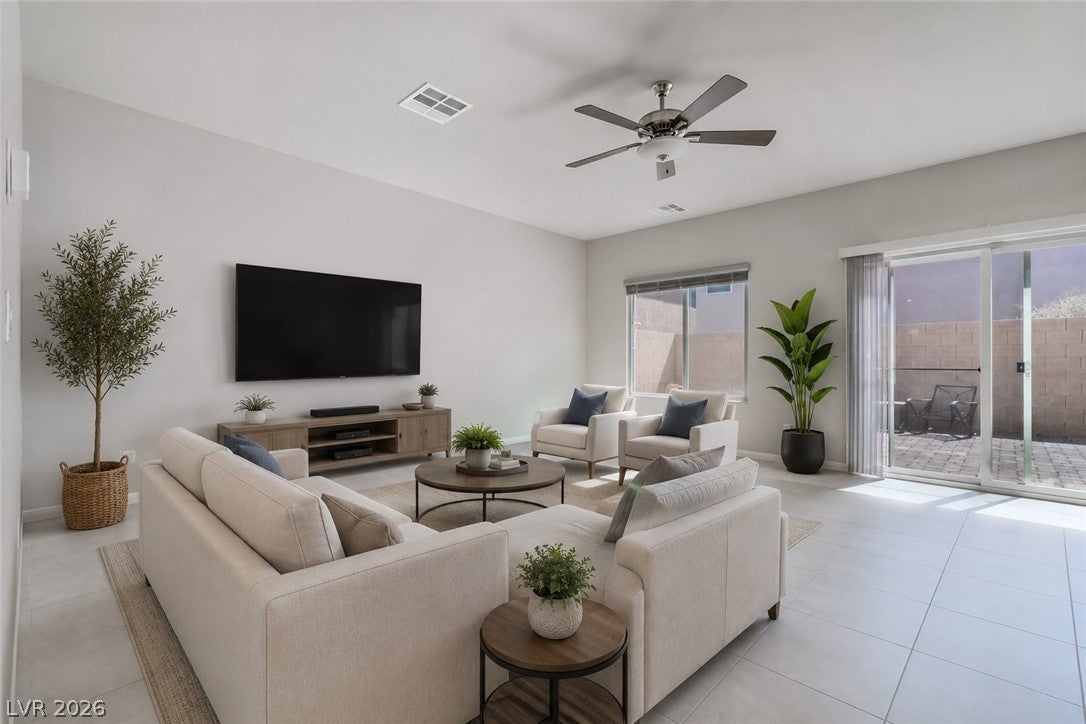
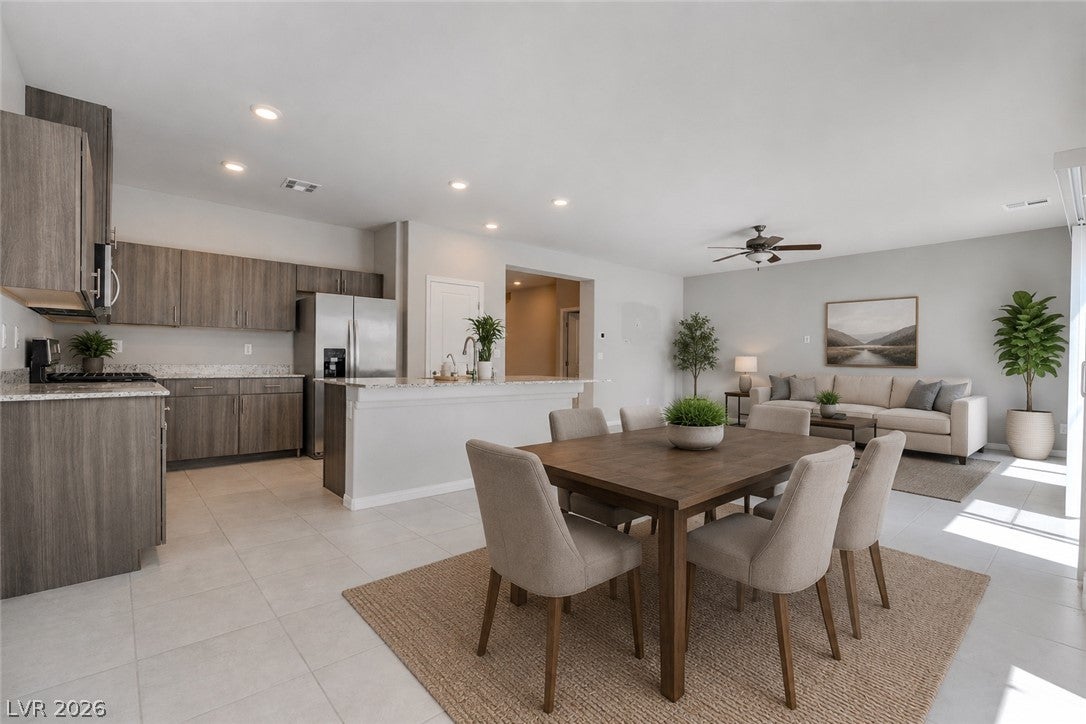
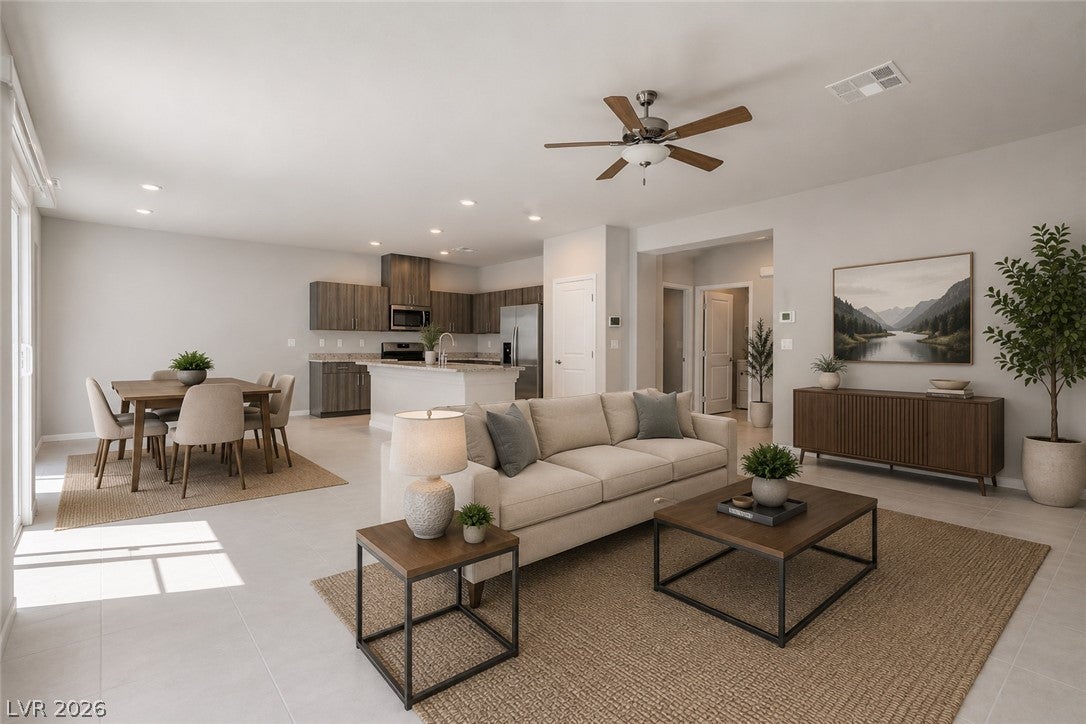
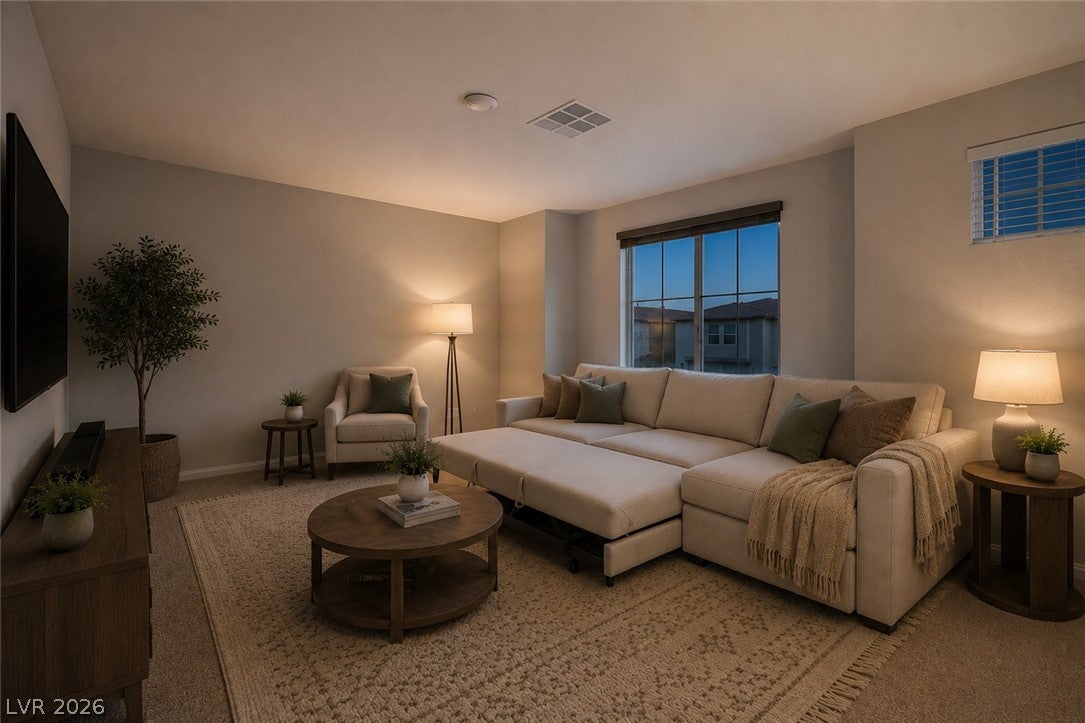
Two stories of functional living space define this five-bedroom home situated in Southwest Las Vegas near Fort Apache and Blue Diamond. The exterior features private yard space with back yard access, presenting a serene setting for quiet afternoons. Nestled in a quiet neighborhood, the location offers convenient access to the 215 Beltway, Blue Diamond Road, restaurants, shopping, and parks. Inside, the residence contains drywall construction and ceiling fans to help maintain a comfortable atmosphere. The layout features five bedrooms and three bathrooms, which includes a downstairs bedroom with an adjacent 3/4 bath. The second story features a versatile loft/den that serves as a flexible space suitable for a home office, media room, playroom, or second family room. The kitchen features a microwave among its utilities to assist with daily meal preparation. Outdoor living is highlighted by a low-maintenance pavered backyard that offers a peaceful retreat. With its private yard design, the property provides a functional outdoor area that is easy to maintain. This move-in ready home combines practical design with a highly desirable location.

Save
Ask
Tour
Hide
Share
Listing Snapshot
Price 
$560,000
Days On Site 
0 Days
Bedrooms 
5
Inside Area (SqFt) 
2,646 sqft
Total Baths 
3
Full Baths 
1
Partial Baths 
2
Lot Size 
0.08 Acres
Year Built 
2022
MLS® Number 
2824841
Status 
Active
Property Tax 
$5,068
HOA/Condo/Coop Fees 
$30 monthly
Sq Ft Source 
N/A
Friends & Family
Recent Activity
2 hours agoListing first seen on site
9 hours agoListing updated with changes from the MLS®
General Features
Acres 
0.08
Attached Garage 
Yes
Direction Faces 
West
Disclosures 
Covenants Restrictions Disclosure
Garage 
Yes
Garage Spaces 
2
Parking 
AttachedGarageInside EntrancePrivate
Property Sub Type 
Single Family Residence
Sewer 
Public Sewer
SqFt Total 
2646
Style 
TwoStory
Utilities 
Underground Utilities
Water Source 
Public
Zoning 
Single Family
Interior Features
Appliances 
Convection OvenDryerDisposalGas RangeMicrowaveRefrigeratorWasherOven
Cooling 
Ceiling Fan(s)Central AirElectric
Flooring 
Tile
Furnished 
Unfurnished
Heating 
Natural GasCentral
Interior 
Ceiling Fan(s)
Laundry Features 
Gas Dryer HookupMain Level
Bedroom 2 
Dimensions - 12x14Description - Ceiling Light,Closet,Upstairs
Bedroom 3 
Dimensions - 12x14Description - Ceiling Light,Closet,Upstairs
Bedroom 4 
Dimensions - 12x10Description - Ceiling Light,Closet,Upstairs
Bedroom 5 
Dimensions - 14x12Description - Ceiling Light,Closet,Downstairs
Den 
Dimensions - 15x20Description - Ceiling Light,Upstairs
Dining Room 
Dimensions - 12x12Description - Dining Area
Kitchen 
Description - Granite Countertops,Island,Lighting Recessed,Pantry,Tile Flooring
Living Room 
Dimensions - 18x17Description - None
PrimaryBathroom 
Description - Double Sink,Separate Shower
PrimaryBedroom 
Dimensions - 17x18Description - Ceiling Fan,Ceiling Light,Upstairs,Walk-In Closet(s)
Save
Ask
Tour
Hide
Share
Exterior Features
Exterior 
Private Yard
Fencing 
BrickBack Yard
Lot Features 
Landscaped
Roof 
Tile
Community Features
Association Fee 
$30.0
Association Fee Frequency 
Monthly
Horse Property 
None
Financing Terms Available 
CashConventionalFHAVA Loan
Schools
School District
Unknown
Elementary School
Forbuss, Robert L. ,Forbuss, Robert L.
Middle School
Faiss, Wilbur & Theresa
High School
Sierra Vista High
Listing courtesy of Real Broker LLC (702) 374-6693


Listing information is provided by Participants of the Greater Las Vegas Association of Realtors. IDX information is provided exclusively for personal, non-commercial use, and may not be used for any purpose other than to identify prospective properties consumers may be interested in purchasing. Information is deemed reliable but not guaranteed. Copyright 2026, Greater Las Vegas Association of Realtors.
Last checked: 2026-10-07 09:57 PM UTC

Neighborhood & Commute
Source: Walkscore
Save
Ask
Tour
Hide
Share