Home Search

Save
Ask
Tour
Hide
Share
$529,900
7 Days On Site

6819 MARJORAM Street
Las Vegas, NV 89166

For Sale|Single Family Residence|Active
3
Beds
3
Total Baths
2
Full Baths
1
Partial Bath
2,042
SqFt
$260
/SqFt
2024
Built
Subdivision:
Blm 270 Parcel C-2 & C-3 Phase 2
County:
Clark
Listing courtesy of Signature Real Estate Group (702) 743-2333
Call Now: 702-510-9625
Is this the listing for you? We can help make it yours.
702-510-9625
6819 MARJORAM Street6819 MARJORAM Street6819 MARJORAM Street6819 MARJORAM Street
Save
Ask
Tour
Hide
Share

Mortgage Calculator

Monthly Payment (Est.)

Enter an interest rate to see your estimated monthly payment.
Calculator powered by Showcase IDX, a Constellation1 Company. Copyright ©2026 Information is deemed reliable but not guaranteed.

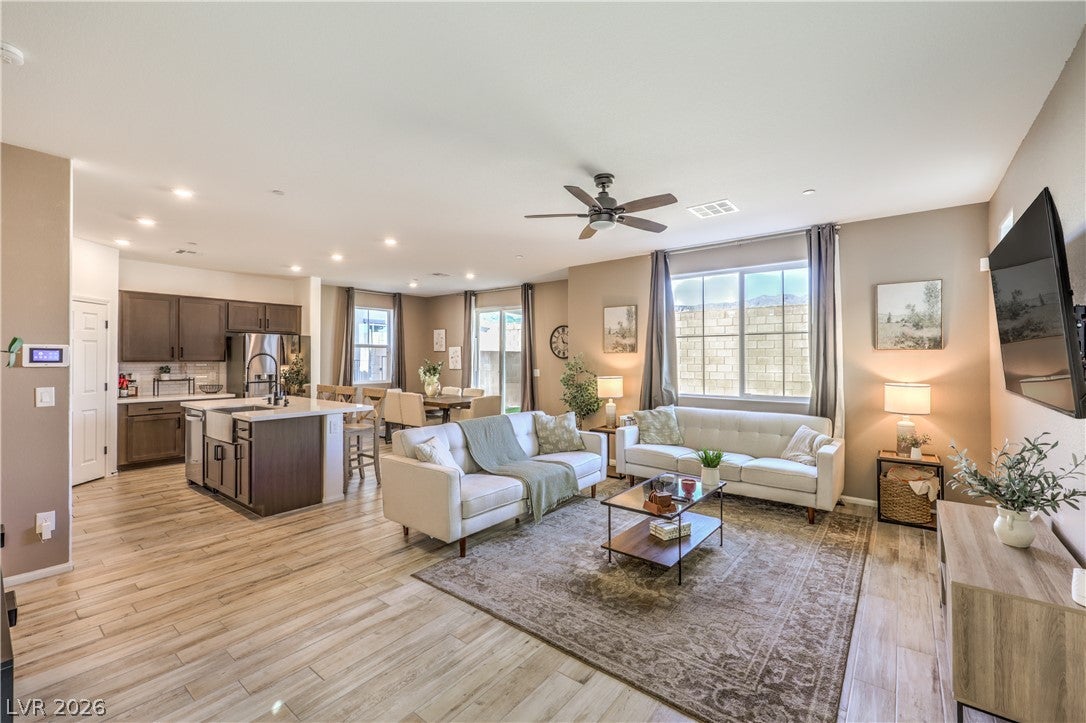
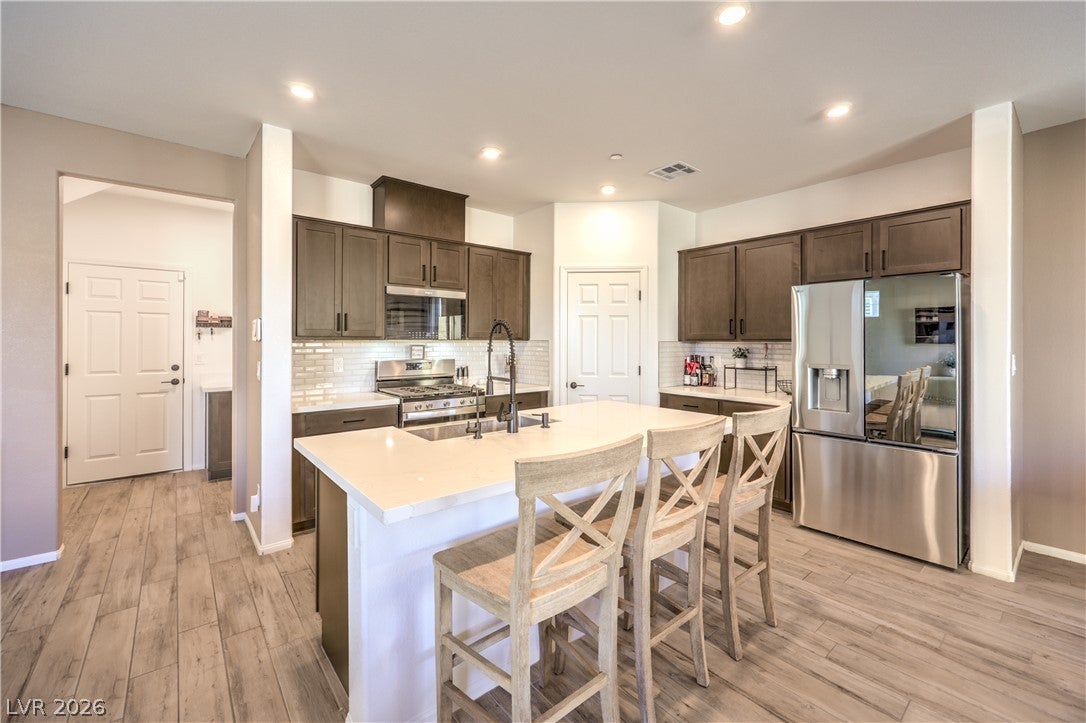
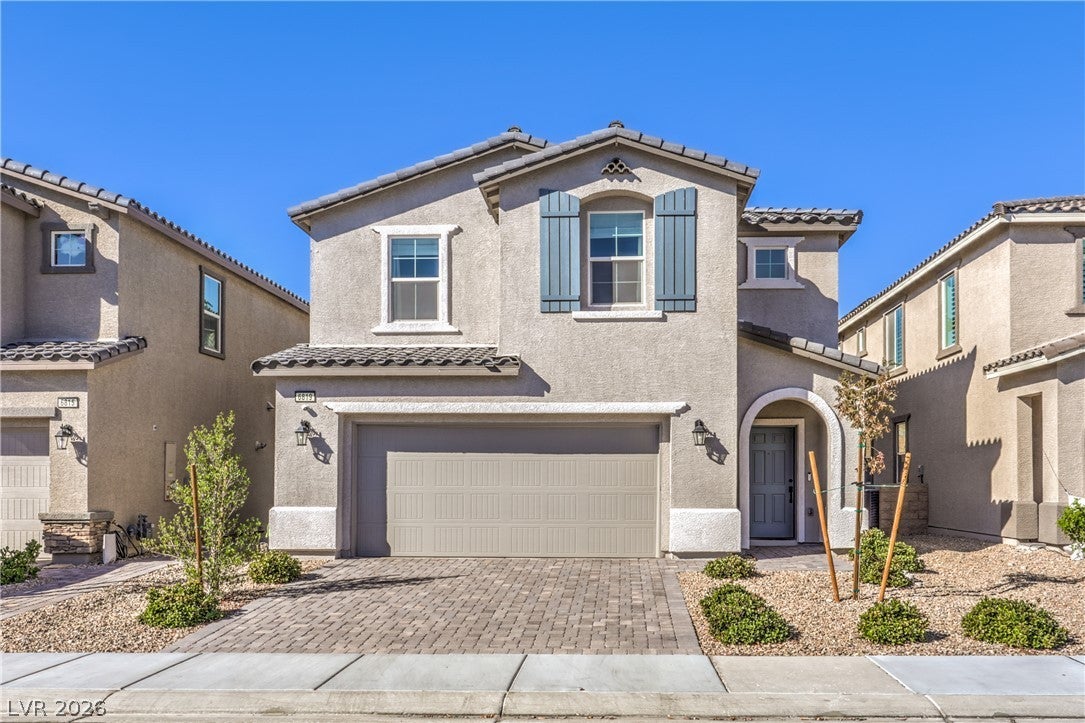
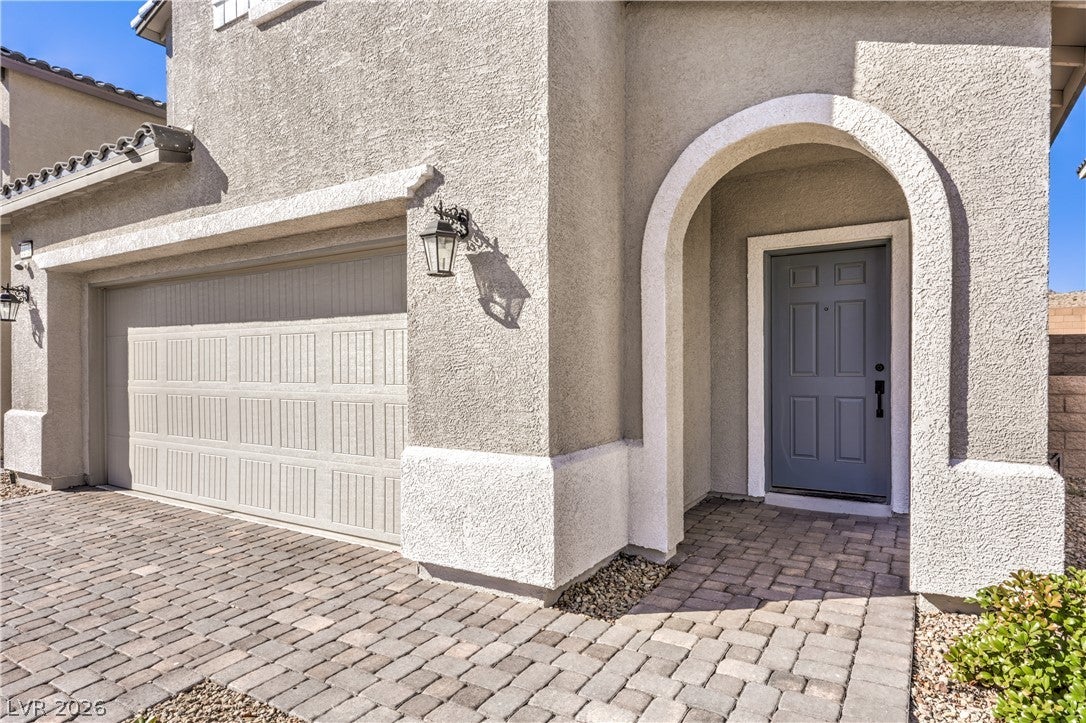
**PREMIER LOT & LOCATION**STUNNING VIEWS**NO REAR NEIGHBORS**NEWER BUILD**3 BEDROOMS + LOFT**FULLY OWNED SOLAR PANELS**GATED COMMUNITY**SKYE HILLS MASTER PLAN** Introducing a newer 2 story model in elevated in sought after & booming NW part of the valley. Here you find a popular open concept model, built in 2024, offering over 2,000sqft of living space, 3 bedrooms + loft & 2.5 baths. The main gathering area is host to a modern spacious great room design. An upgraded, island kitchen anchors the open concept layout, seamlessly connecting to the main living area and dining spaces, designed to accommodate both everyday living and hosting family and friends. The second level is host to a large loft that creates flexibility along with privacy and separation between the primary bedroom and secondary bedrooms. An upstairs laundry room completes the upstairs floorplan. Privacy meets scenic beauty with a peaceful backyard setting with no rear neighbors and a picturesque mountain backdrop as you step outside to enjoy outdoor living with a low maintenance, private backyard, upgraded with a covered patio, extended pavers and synthetic grass.*$*Added Value – Low Monthly Power Bills – Owned Solar Energy Savings*$* Advantageous location in the heart of the master plan near several community parks, trails, top rated schools and more that the Skye Hills, Providence and Skye Canyon communities offer to its residents as a major highlight feature this listing

Save
Ask
Tour
Hide
Share
Listing Snapshot
Price 
$529,900
Days On Site 
7 Days
Bedrooms 
3
Inside Area (SqFt) 
2,042 sqft
Total Baths 
3
Full Baths 
2
Partial Baths 
1
Lot Size 
0.08 Acres
Year Built 
2024
MLS Number 
2832987
Status 
Active
Property Tax 
$4,948
HOA/Condo/Coop Fees 
$105 monthly
Sq Ft Source 
N/A
Friends & Family
Recent Activity
a week agoStatus changed to Active
a week agoListing updated with changes from the MLS
a week agoListing first seen on site
General Features
Acres 
0.08
Attached Garage 
Yes
Direction Faces 
East
Disclosures 
Covenants Restrictions Disclosure
Energy Features 
Solar
Garage 
Yes
Garage Spaces 
2
Green Energy Efficient 
Windows
Parking 
AttachedGarageGarage Door OpenerInside EntrancePrivate
Property Sub Type 
Single Family Residence
Security 
Gated Community
Sewer 
Public Sewer
SqFt Total 
2042
Style 
TwoStory
Utilities 
Cable Available
Water Source 
Public
Zoning 
Single Family
Interior Features
Appliances 
DryerDishwasherDisposalGas RangeMicrowaveRefrigeratorTankless Water HeaterWasherWater Heater
Cooling 
Ceiling Fan(s)Central AirElectric
Electric 
Photovoltaics Seller Owned
Flooring 
CarpetTile
Furnished 
Unfurnished
Heating 
Natural GasCentral
Interior 
Ceiling Fan(s)Smart Thermostat
Laundry Features 
Gas Dryer HookupLaundry RoomUpper Level
Window Features 
Window CoveringsBlindsDouble Pane WindowsDrapesLow Emissivity WindowsWindow Treatments
Bedroom 2 
Dimensions - 11x17Description - Upstairs,Walk-In Closet(s)
Bedroom 3 
Dimensions - 12x12Description - Closet,Upstairs
Dining Room 
Dimensions - 15x9Description - Breakfast Nook/Eating Area,Dining Area
Great Room 
Dimensions - 17x19Description - Downstairs
Kitchen 
Description - Breakfast Bar/Counter,Custom Cabinets,Island,Lighting Recessed,Quartz Countertops,Stainless Steel Appliances,Tile Flooring,Walk-in Pantry
Loft 
Dimensions - 15x15Description - 3 Bedroom plus
PrimaryBathroom 
Dimensions - 15x10Description - Double Sink,Separate Shower,Separate Tub
PrimaryBedroom 
Dimensions - 15x14Description - Ceiling Fan,Upstairs,Walk-In Closet(s)
Save
Ask
Tour
Hide
Share
Exterior Features
Construction Details 
FrameStucco
Fencing 
BlockBack Yard
Lot Features 
Landscaped
Patio And Porch 
PatioPorchCovered
Roof 
Tile
View 
Mountain(s)
Waterview 
Mountain(s)
Windows/Doors 
Window CoveringsBlindsDouble Pane WindowsDrapesLow Emissivity WindowsWindow Treatments
Community Features
Association Amenities 
GatedJogging PathPark
Association Fee 
$55.0
Association Fee Frequency 
Monthly
Additional Association Fee 
$50.0
Additional Association Fee Frequency 
Monthly
Community Features 
Gated
Horse Property 
None
Financing Terms Available 
CashConventionalFHAVA Loan
Schools
School District
Unknown
Elementary School
Darnell, Marshall C,Darnell, Marshall C
Middle School
Escobedo Edmundo
High School
Centennial
Listing courtesy of Signature Real Estate Group (702) 743-2333


Listing information is provided by Participants of the Greater Las Vegas Association of Realtors. IDX information is provided exclusively for personal, non-commercial use, and may not be used for any purpose other than to identify prospective properties consumers may be interested in purchasing. Information is deemed reliable but not guaranteed. Copyright 2026, Greater Las Vegas Association of Realtors.
Last checked: 2026-11-17 10:04 PM UTC

Neighborhood & Commute
Source: Walkscore
Save
Ask
Tour
Hide
Share