Home Search

Save
Ask
Tour
Hide
Share
$450,000
4 Days On Site

5625 Island Mist Street
Las Vegas, NV 89130

For Sale|Single Family Residence|Active
3
Beds
3
Total Baths
2
Full Baths
1
Partial Bath
1,641
SqFt
$274
/SqFt
1996
Built
Subdivision:
Sunset Hills Phase 3
County:
Clark
Listing courtesy of Mt Charleston Realty, Inc (702) 862-0468
Call Now: 702-510-9625
Is this the listing for you? We can help make it yours.
702-510-9625
5625 Island Mist Street5625 Island Mist Street5625 Island Mist Street5625 Island Mist Street
Save
Ask
Tour
Hide
Share

Mortgage Calculator

Monthly Payment (Est.)

Enter an interest rate to see your estimated monthly payment.
Calculator powered by Showcase IDX, a Constellation1 Company. Copyright ©2026 Information is deemed reliable but not guaranteed.

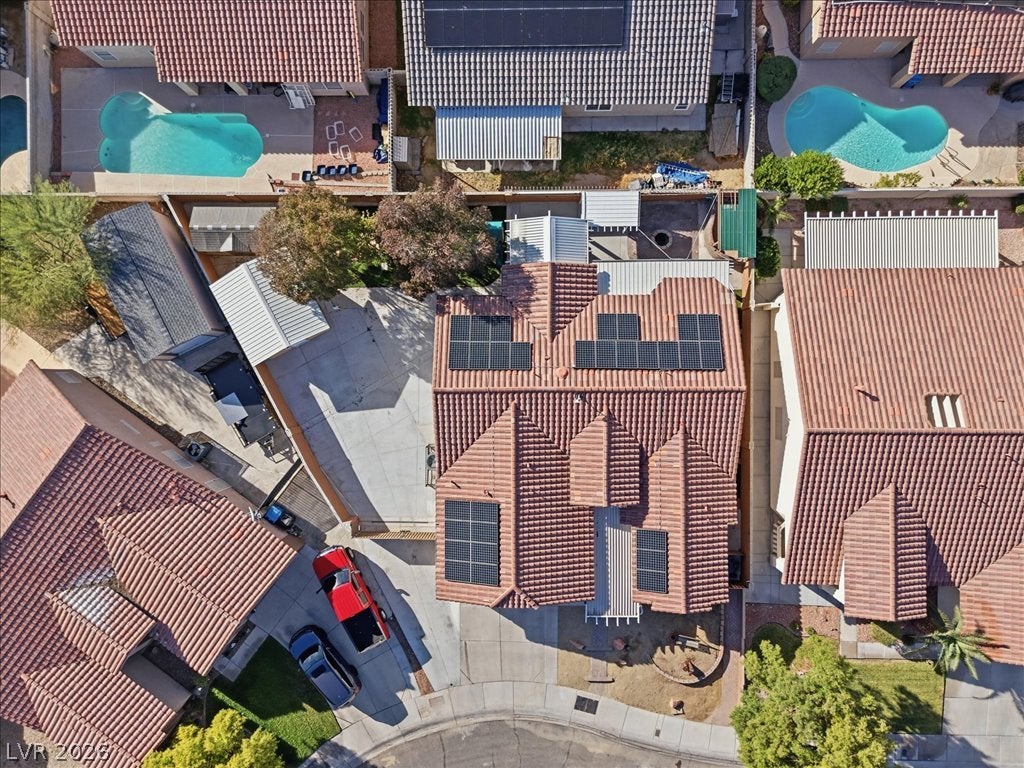
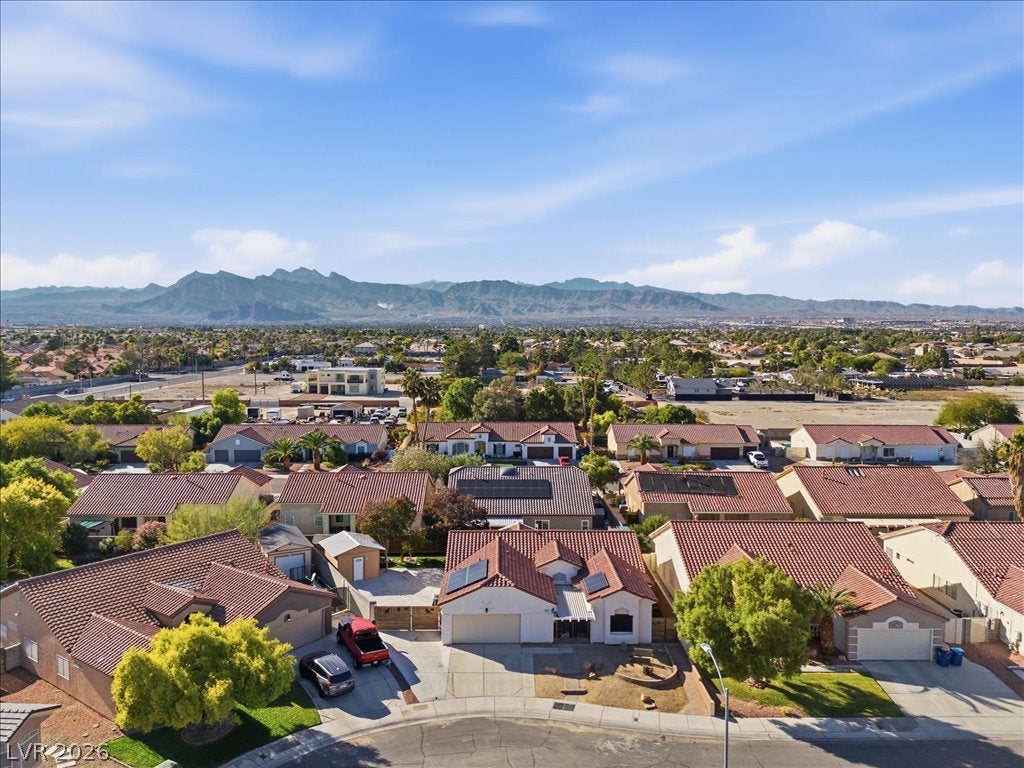
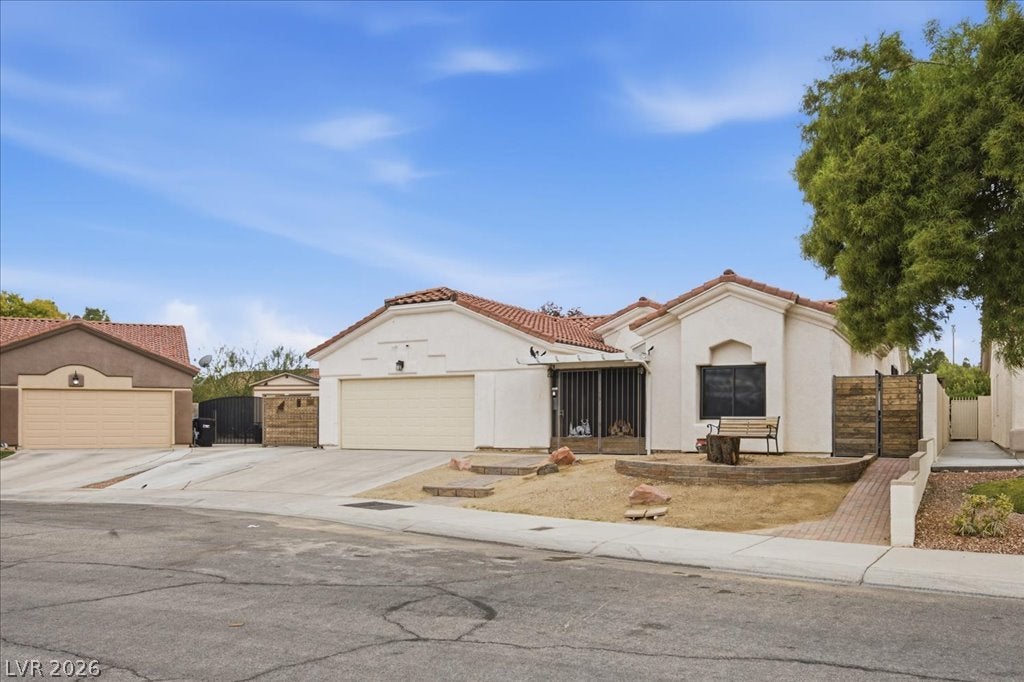
Single-story home with thoughtful upgrades, exceptional outdoor living, paid-off solar and NO HOA! A covered entry courtyard, custom barn wood side gates, and a paver walkway with matching entry steps make a warm first impression. Inside, soaring ceilings and abundant natural light show off wood-toned tile flooring. The kitchen has stainless steel Bosch appliances, a Whirlpool refrigerator, durable PentalQuartz countertops, and updated cabinetry with handy drawer storage. French doors open to the spacious primary suite, which has backyard access, a walk-in closet, and a custom ensuite bath with a raised granite vanity, storage cabinetry, and a dual-head shower. Two more bedrooms share a Jack & Jill full bathroom. Bulldog steel security screens and storm doors throughout. Step outside to your private backyard retreat with a six-person spa, firepit, raised garden bed, artificial turf, pavers, mature ash trees, and a one-of-a-kind fruit cocktail tree that grows peaches, nectarines, plums, and apricots! Bistro lighting, a misting system, and a roll-down privacy screen complete the space, and the single-story homes behind add even more privacy. Other highlights include paved RV parking with power, French drains, two storage sheds (one with A/C), and an oversized two-car garage. The owned water softener, reverse osmosis system, and security cameras with a monitoring system are all included. Best of all, the home has 29 FULLY OWNED solar panels with pigeon proofing and a $0 loan balance, for big energy savings: the power bill averages just $19/month! With extensive improvements, flexible outdoor spaces, and no HOA restrictions, this home truly has it all!

Save
Ask
Tour
Hide
Share
Listing Snapshot
Price 
$450,000
Days On Site 
4 Days
Bedrooms 
3
Inside Area (SqFt) 
1,641 sqft
Total Baths 
3
Full Baths 
2
Partial Baths 
1
Lot Size 
0.18 Acres
Year Built 
1996
MLS Number 
2834368
Status 
Active
Property Tax 
$2,217
HOA/Condo/Coop Fees 
N/A
Sq Ft Source 
N/A
Friends & Family
Recent Activity
4 days agoStatus changed to Active
4 days agoListing updated with changes from the MLS
5 days agoListing first seen on site
General Features
Acres 
0.18
Attached Garage 
Yes
Direction Faces 
East
Energy Features 
Solar
Garage 
Yes
Garage Spaces 
2
Green Energy Efficient 
Windows
Parking 
AttachedGarageGarage Door OpenerInside EntranceOpenPrivateRV GatedRV Access/Parking
Property Sub Type 
Single Family Residence
Sewer 
Public Sewer
SqFt Total 
1641
Style 
OneStory
Utilities 
Underground Utilities
Water Source 
Public
Zoning 
Single Family
Interior Features
Appliances 
DishwasherDisposalGas RangeGas Water HeaterMicrowaveRefrigeratorWater Softener OwnedWater HeaterWater Purifier
Cooling 
Ceiling Fan(s)Central AirElectric
Electric 
Photovoltaics Seller Owned
Flooring 
CarpetTile
Furnished 
Unfurnished
Heating 
Natural GasCentral
Interior 
Ceiling Fan(s)Master Downstairs
Laundry Features 
Gas Dryer HookupLaundry Room
Spa 
Yes
Window Features 
Window CoveringsBlindsDouble Pane Windows
Bedroom 2 
Dimensions - 10x11Description - Closet,Downstairs,With Bath
Bedroom 3 
Dimensions - 11x13Description - Closet,Downstairs,With Bath
Dining Room 
Dimensions - 11x10Description - Dining Area,Kitchen/Dining Room Combo
Kitchen 
Dimensions - 12x10Description - Breakfast Bar/Counter,Custom Cabinets,Lighting Recessed,Pantry,Quartz Countertops,Stainless Steel Appliances
Living Room 
Dimensions - 13x16Description - Ceiling Fan,Ceiling Light,Rear,Vaulted Ceiling
PrimaryBathroom 
Description - Double Sink,Shower Only
PrimaryBedroom 
Dimensions - 17x17Description - Ceiling Fan,Ceiling Light,Pbr Separate From Other,Walk-In Closet(s)
Save
Ask
Tour
Hide
Share
Exterior Features
Construction Details 
FrameStucco
Exterior 
GardenCourtyardPrivate YardRV Hookup
Fencing 
BlockBack Yard
Lot Features 
GardenLandscaped
Other Structures 
Shed(s)
Patio And Porch 
PatioCovered
Roof 
Tile
Spa 
Yes
Spa Features 
Above Ground
Windows/Doors 
Window CoveringsBlindsDouble Pane Windows
Community Features
Association Amenities 
None
Horse Property 
None
Financing Terms Available 
CashConventionalFHAVA Loan
Schools
School District
Unknown
Elementary School
Carl, Kay,Carl, Kay
Middle School
Saville Anthony
High School
Shadow Ridge
Listing courtesy of Mt Charleston Realty, Inc (702) 862-0468


Listing information is provided by Participants of the Greater Las Vegas Association of Realtors. IDX information is provided exclusively for personal, non-commercial use, and may not be used for any purpose other than to identify prospective properties consumers may be interested in purchasing. Information is deemed reliable but not guaranteed. Copyright 2026, Greater Las Vegas Association of Realtors.
Last checked: 2026-11-17 10:04 PM UTC

Neighborhood & Commute
Source: Walkscore
Save
Ask
Tour
Hide
Share