Home Search

Save
Ask
Tour
Hide
Share
$549,000
3 Days On Site

8216 Skye Struck Drive
Las Vegas, NV 89166

For Sale|Single Family Residence|Active
3
Beds
3
Total Baths
2
Full Baths
1
Partial Bath
2,046
SqFt
$268
/SqFt
2020
Built
Subdivision:
Skye Canyon Ii Parcel 214
County:
Clark
Listing courtesy of eXp Realty (702) 906-3414
Call Now: 702-510-9625
Is this the listing for you? We can help make it yours.
702-510-9625
Upcoming Open Houses
Sat, Nov 21, 10:00 AM - 1:00 PM
8216 Skye Struck Drive8216 Skye Struck Drive8216 Skye Struck Drive8216 Skye Struck Drive
Save
Ask
Tour
Hide
Share

Mortgage Calculator

Monthly Payment (Est.)

Enter an interest rate to see your estimated monthly payment.
Calculator powered by Showcase IDX, a Constellation1 Company. Copyright ©2026 Information is deemed reliable but not guaranteed.

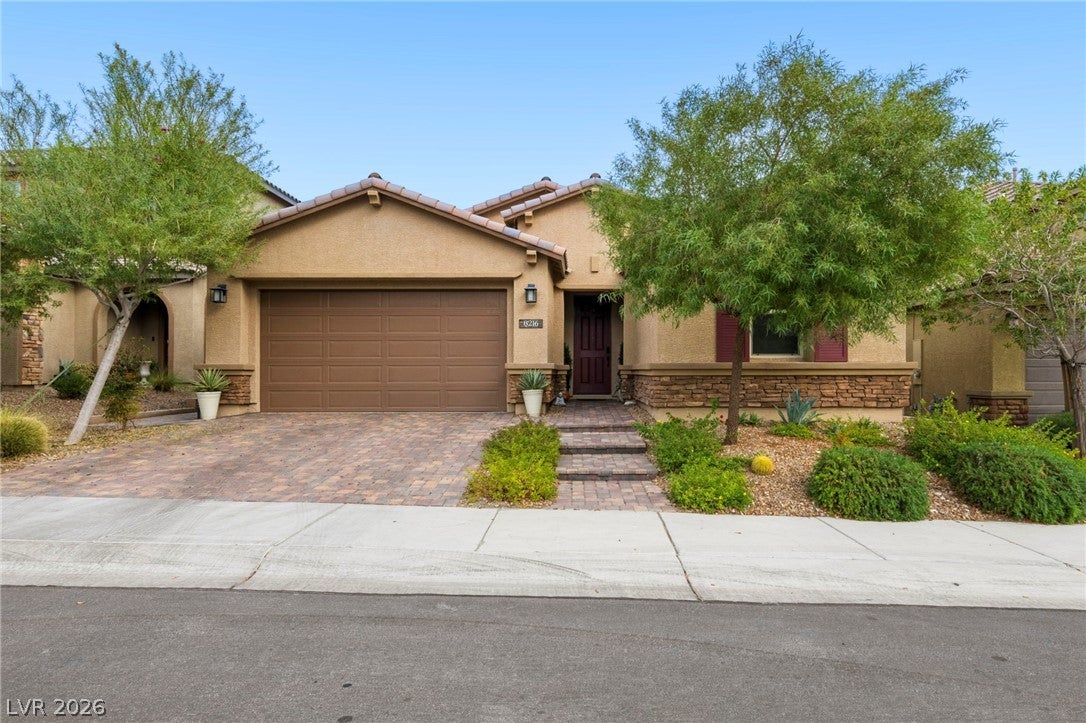
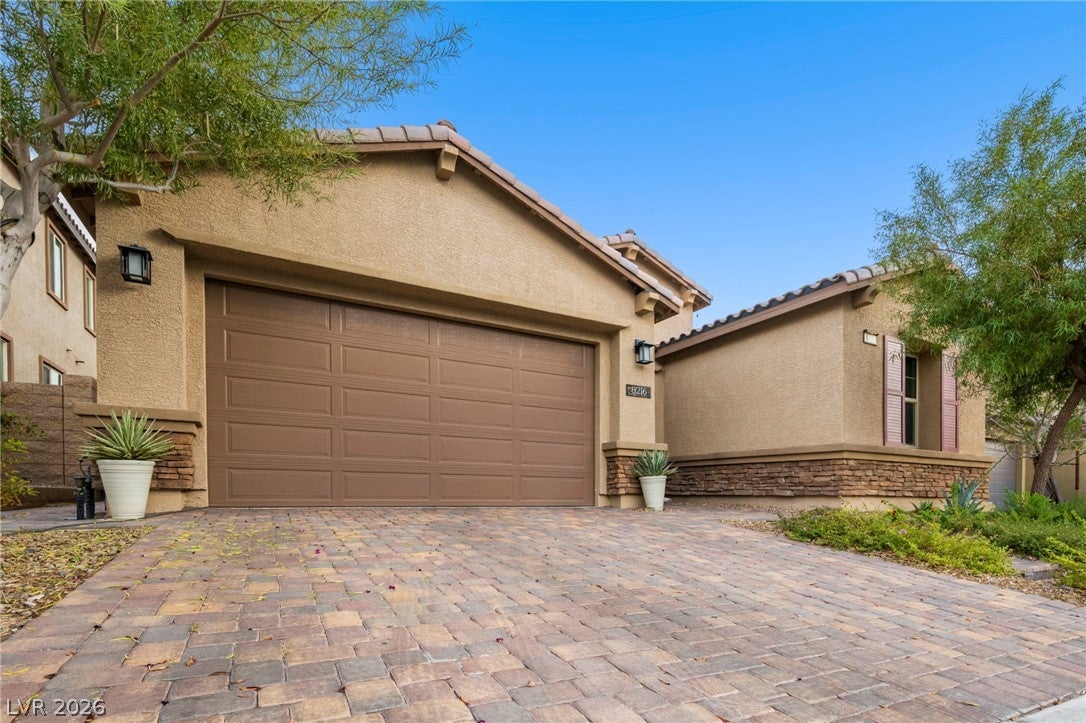
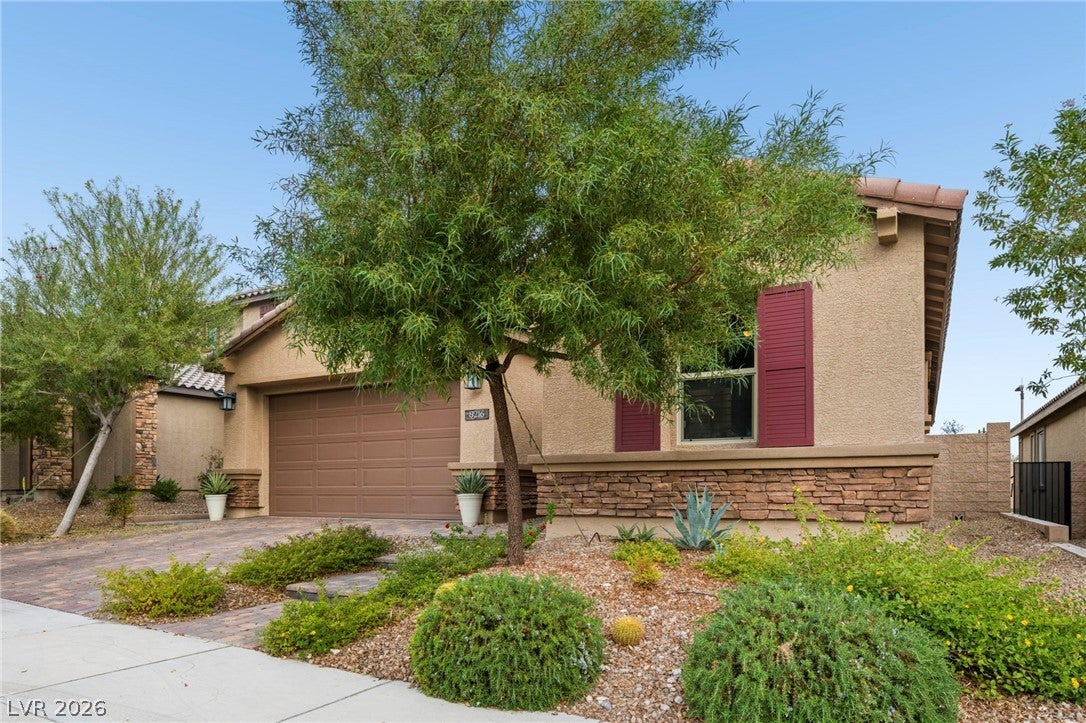
MODERN LUXURY MEETS EFFORTLESS SINGLE-STORY LIVING! Built in 2020, this beautifully upgraded residence showcases contemporary elegance, thoughtful design, and exceptional indoor-outdoor living. A welcoming entrance with wide hallways, soaring 9–10-foot ceilings, and gorgeous wood-look plank tile flooring throughout creates an inviting sense of space and sophistication. Enhanced curb appeal features upgraded front exterior veneers, custom driveway improvements, and beautifully finished entry steps. The gourmet kitchen impresses with granite countertops, stylish backsplash, double ovens, quiet dishwasher, and additional cabinetry for abundant storage. Two sliding glass doors with elegant shutters provide seamless access to the backyard retreat. Escape to your PRIVATE BACKYARD OASIS featuring expansive pavers, lush artificial turf, a tranquil fountain, covered patio with ceiling fan, and dedicated space for a future garden. Storage shed included! Additional highlights include a beautifully remodeled walk-in shower, upgraded laundry room cabinetry, whole-home water filtration system, solar panels, and an electric vehicle charging station. Built for comfort, convenience, and modern efficiency, this exceptional single-story home delivers an elevated lifestyle with impressive upgrades inside and out. EXPERIENCE REFINED LAS VEGAS LIVING AT ITS FINEST!

Save
Ask
Tour
Hide
Share
Listing Snapshot
Price 
$549,000
Days On Site 
3 Days
Bedrooms 
3
Inside Area (SqFt) 
2,046 sqft
Total Baths 
3
Full Baths 
2
Partial Baths 
1
Lot Size 
0.13 Acres
Year Built 
2020
MLS Number 
2834454
Status 
Active
Property Tax 
$4,979
HOA/Condo/Coop Fees 
$163.33 monthly
Sq Ft Source 
N/A
Friends & Family
Recent Activity
3 days agoStatus changed to Active
3 days agoPrice changed to $549,000
3 days agoListing updated with changes from the MLS
4 days agoListing first seen on site
General Features
Acres 
0.13
Attached Garage 
Yes
Direction Faces 
West
Disclosures 
Covenants Restrictions Disclosure
Energy Features 
Solar
Garage 
Yes
Garage Spaces 
2
Green Energy Efficient 
Windows
Parking 
AttachedGarageGarage Door OpenerInside EntrancePrivateStorage
Property Sub Type 
Single Family Residence
Security 
Gated Community
Sewer 
Public Sewer
SqFt Total 
2046
Style 
OneStory
Utilities 
Cable Available
Water Source 
Public
Zoning 
Single Family
Interior Features
Appliances 
Built-In Electric OvenDouble OvenDishwasherDisposalMicrowaveWater Purifier
Cooling 
Ceiling Fan(s)Central AirGas
Flooring 
CarpetTile
Furnished 
Unfurnished
Heating 
Natural GasActive SolarCentralSolar
Interior 
Ceiling Fan(s)Smart ThermostatMaster Downstairs
Laundry Features 
Gas Dryer HookupMain Level
Window Features 
Skylight(s)Window CoveringsBlindsDouble Pane WindowsPlantation Shutters
Bedroom 2 
Dimensions - 12x11Description - Ceiling Fan,Ceiling Light,Closet
Bedroom 3 
Dimensions - 12x11Description - Ceiling Fan,Ceiling Light,Closet
Kitchen 
Dimensions - 18x11Description - Breakfast Bar/Counter,Breakfast Nook/Eating Area,Custom Cabinets,Granite Countertops,Island,Luxury Vinyl Plank,Pantry,Stainless Steel Appliances
PrimaryBedroom 
Dimensions - 18x14Description - Ceiling Fan,Ceiling Light,Closet
Save
Ask
Tour
Hide
Share
Exterior Features
Exterior 
GardenFire Pit
Fencing 
BlockBack Yard
Lot Features 
GardenSprinklers In Rear
Other Structures 
Shed(s)
Patio And Porch 
PatioPorch
Pool Features 
Community
Roof 
SlateTile
Windows/Doors 
Skylight(s)Window CoveringsBlindsDouble Pane WindowsPlantation Shutters
Community Features
Association Amenities 
Basketball CourtClubhouseDog ParkFitness CenterGatedJogging PathBarbecueParkPoolSpa/Hot Tub
Association Fee 
$70.0
Association Fee Frequency 
Monthly
Additional Association Fee 
$280.0
Additional Association Fee Frequency 
Quarterly
Community Features 
PoolGated
Horse Property 
None
Financing Terms Available 
CashConventionalFHAOwner Will CarryVA Loan1031 Exchange
Schools
School District
Unknown
Elementary School
Divich, Kenneth,Divich, Kenneth
Middle School
Escobedo Edmundo
High School
Arbor View
Listing courtesy of eXp Realty (702) 906-3414


Listing information is provided by Participants of the Greater Las Vegas Association of Realtors. IDX information is provided exclusively for personal, non-commercial use, and may not be used for any purpose other than to identify prospective properties consumers may be interested in purchasing. Information is deemed reliable but not guaranteed. Copyright 2026, Greater Las Vegas Association of Realtors.
Last checked: 2026-11-17 10:04 PM UTC

Neighborhood & Commute
Source: Walkscore
Save
Ask
Tour
Hide
Share